
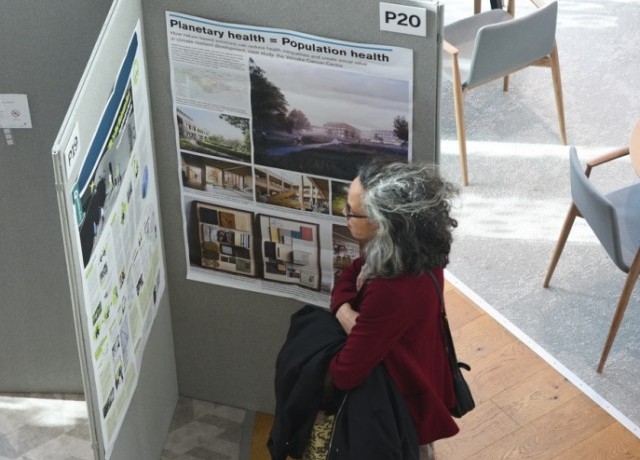
Video+Poster Gallery
The Video+Poster Gallery features an array of visual and dynamic presentations on scientific research, cutting-edge policy, technological innovations, and landmark urban design projects.
On display throughout the Congress, the Video+Poster Gallery provides ample opportunity for delegates to peruse at their leisure in between sessions.
Theme: Healthy city design and planning

Luke Engleback
Alessio Russo
Embedding biophilic design within a whole systems approach to healthier cities
Abstract Copy
The UNEP 6th Global Environment Outlook (2019) ‘Healthy Planet , Healthy People’ presented evidence demonstrating environment–human progress links, rejecting the standard ‘grow now, clean up later’ model. It stated a systemic transformation is required that protects natural capital assets through detoxification, decarbonisation, dematerialisation and the restoration of ecosystems to foster both human and planetary wellbeing.The Covid-19 shut-down demonstrated the extent to which people valued urban nature, reinforcing growing evidence of the restorative power of nature. Biophilia was a term used by psychiatrist Erich Fromm to describe ‘the passionate love of life and all that is alive’ (1973), and developed as a theory by the biologist E.O.Wilson in 1984, recognising an innate human tendency to seek connections with nature. Recently, understanding of human co-evolution with microbes and their essential functional role in our bodies has extended to their affects on physiological and mental health.
Urban dwellers have less biodiverse microbiomes than rural people. However, studies have shown how children with intimate contact of nature quickly gain greater microbiome biodiversity and greatly reduced levels of pathogens. Current research is investigating the role of the Urban Microbiome and Aerobiome (microbes in the air we breathe), and how these can be affected by urban landscape design.
Urban living at the current scale is very recent and we are in the midst of climate, biodiversity and pollution emergencies that affect human and planetary heath. A whole systems ecourbanism approach can positively impact health, healthcare systems and the wider economy. We need to build resilience to the challenges ahead and can do this through a regenerative approach at macro, meso and micro scales of intervention. With the Covid pandemic in recent memory, the nature of biophilia is understood by many and can be a driver for bottom-up change.
Planning systems in both the United Kingdom and Australia do not explicitly require salutogenic design interventions, but there are biodiversity targets and sustainability standards. In response, this practice‑based paper draws on the authors’ professional experience across urban and landscape projects at neighbourhood and precinct scales to examine how biophilic design principles have been integrated within real‑world planning, design, and delivery constraints. Through reflective analysis of selected built projects, the paper identifies practical strategies and transferable lessons for embedding salutogenic outcomes within existing regulatory and design frameworks, positioning biophilic design as a core component of a whole systems approach to healthier cities.
Learning Objectives
- The biophilic filter is an important aspect to promoting greener healthier cities
- A whole systems approach seeks synergies between the many benefits of Nature Based Solutions, and planning legislation must require salutogenic design otherwise is can be 'value-enginneered' out of schemes
- A systems thinking approach must overtake conventional siloised thinking

Sem Lee

Amber Nyoni
Collaborative planning and health protocol development – a case study of participatory action research with Essex Planning Officers’ Association, NHS Integrated Care Board Estates and Public Health
Abstract Copy
The relationship between built environments and population health has been recognised since the 19th century, yet implementation of health-integrated planning remains fragmented across English local authorities. The 2010 Marmot Review and its ten-year follow-up reinforced the critical role of planning systems in creating conditions for health, highlighting an urgent need for collaborative mechanisms that embed health equity across council functions. While the National Planning Policy Framework provides opportunities for integration, systematic barriers continue to impede effective cross-sector working.This project examines how participatory action research (PAR) methodology was used to deliver a collaborative workshop supporting development of the Essex Planning Officers' Association (EPOA) Planning and Health Protocol – a framework designed to establish a culture of collaboration and confidence within planning and public health teams to deliver healthy urban environments. Prior to the workshop, we engaged with Essex County Council's head of wellbeing and place-based public health and strategic planning leads, co-designing activities with the Health and Planning Protocol Steering Group.
The final workshop brought together planning officers, public health practitioners, and integrated care board (ICB) representatives. Participants collectively mapped inputs, activities, outputs, and outcomes necessary for effective health planning integration through experience mapping and co-creation of a logic model, building shared understanding across borough and ICB boundaries.
The co-design process itself became a policy intervention, creating new relationships and knowledge-sharing opportunities while building confidence in cross-departmental collaboration. The workshop identified collaborative levers for establishing a robust protocol, including joint steering groups with representation from planning, public health, and ICB organisations; improved strategic direction of Section 106 contributions towards health infrastructure and community benefits; and sustainable mechanisms for embedding health considerations into planning processes. The EPOA Planning and Health Protocol represents a significant advancement in collaborative policy design addressing critical gaps in health-planning integration. This approach demonstrates how co-design can transform regulatory frameworks from compliance mechanisms into tools for systemic change. As global urbanisation accelerates and cities worldwide grapple with climate adaptation and health challenges, this case study offers transferable lessons for health planning integration internationally – providing a practical model for translating a collaborative protocol development into actionable policy mechanisms that align organisational goals with population health outcomes.
Learning Objectives
- Apply participatory action research methods to cross-sector policy development
- Identify collaborative mechanisms for embedding health equity in planning processes
- Translating a collaborative protocol into a mechanism to deliver on healthy placemaking

Chenxi Wang

Michal Gath-Morad
Designing affective city: The role of architectural facades in urban wellbeing
Abstract Copy
Architectural facades form the primary visual interface encountered by urban pedestrians at street level. Their contribution to affective experience and mental wellbeing remains insufficiently articulated within urban design and planning, despite accumulating evidence that visual characteristics of the built environment shape emotional responses in everyday exposure.This study reviewed 61 empirical and theoretical studies examining how facade attributes relate to affective perception, operationalised through valence (level of pleasantness) and arousal (level of psychological activation). The review follows a PRISMA-guided selection process and draws on work spanning environmental psychology, urban design, and computational architectural analysis. Across streetscape, building, and detail scales, a consistent set of determinants emerges, including visual complexity, materiality, symmetry, and biophilic integration. These attributes are associated with systematic variation in affective appraisal, influencing perceived comfort, safety, and restorative potential within walkable urban environments. The literature exhibits a pronounced methodological separation. Perceptual surveys foreground subjective evaluation and experiential meaning, while computational and simulation-based approaches quantify formal and environmental properties. Psychophysiological methods capture implicit affective responses. These strands rarely converge within a shared analytical structure. At the same time, dimensions such as narrative coherence, cultural meaning, and perceptual fluency remain under-specified, despite their evident role in mediating affective experience.
An integrative conceptual framework is developed in which architectural facades are treated as affective mediators within pedestrian–environment interaction. The framework links measurable design attributes to affective responses through perceptual and cognitive processes, establishing a structured pathway from physical form to behavioural and experiential outcomes. This positioning supports a shift from descriptive evaluation towards evidence-informed design reasoning. Ongoing empirical work is extending this framework through the integration of computational facade metrics and human self-reported affective evaluation in real-world urban settings and, where possible, complementary behavioural or physiological indicators. The aim is to develop scalable methods capable of capturing how measurable architectural design conditions affective experience in situ. The review advances a basis for affect-aware urban design, framing facades not as passive visual elements but as active components in shaping psychologically supportive and healthier city design.
Learning Objectives
- Identify how architectural facade attributes structure affective responses (valence and arousal) in street-level urban environments.
- Recognise the limitations of current methods used to study how buildings affect perception and wellbeing.
- Design an integrated framework linking facade design and human responses to support healthier urban design.

Lindsay Sansom

Garett Sansom
Community cohesion as social infrastructure for post-disaster resilience: Evidence from Central Texas
Abstract Copy
Thesis Statement: As climate-related disasters increase globally, resilience is often framed in terms of physical infrastructure and emergency response capacity. However, climate-resilient communities also depend on the strength of social systems that support collective action and recovery. This study examines whether community cohesion, expressed through social ties, trust, and local networks, functions as a determinant of post-disaster recovery trajectories. Although social factors are increasingly acknowledged in resilience frameworks, there remains a need for empirical, place-based evidence demonstrating how these dynamics operate across time and within comparable community contexts.Methodology: This study examines post-disaster recovery following two major flood events in Central Texas: the 2015 flood in Hays County and the 2025 flood in Kerr County. Both events resulted in loss of life and significant disruption to local communities, providing a basis for examining recovery processes across similar regional settings at different points in time. Data collection in both settings was conducted using a modified 'Community Assessment for Public Health Emergency Response' (CASPER) approach, which enabled rapid, household-level assessment of post-disaster conditions. Surveys were administered to capture patterns of social interaction, perceived support, access to resources, and barriers to recovery. The modified approach also incorporated questions related to community cohesion, community resilience, and local network dynamics to better understand the role of social systems in recovery processes.
Results: Findings indicate that communities with stronger pre-existing social cohesion experienced more co-ordinated and adaptive recovery processes. Cohesion scale scores were also significantly associated with resilience measures (p < 0.05), further supporting the relationship between social connectedness and post-disaster recovery capacity. Informal support systems, including neighbour networks, faith-based organisations, and community gathering spaces, played an important role in supplementing formal emergency response systems and facilitating access to information and resources. In contrast, communities with weaker social connectivity experienced delays in resource access, reduced co-ordination, and lower levels of institutional trust, contributing to more fragmented recovery trajectories.
Conclusions and Implications: These findings suggest that community cohesion functions as a measurable component of resilience and influences the effectiveness of recovery processes across comparable community settings. Integrating social infrastructure into disaster planning, alongside investments in physical systems, may strengthen both preparedness and recovery capacity. While grounded in Central Texas, these results have broader relevance for climate-resilient planning in disaster-prone regions globally, where aligning formal response systems with locally embedded social networks remains a persistent challenge.
Learning Objectives
- Assess the role of community cohesion in post-disaster recovery, including how social ties, trust, and local networks influence access to resources and coordination following flood events.
- Describe the application of a modified Community Assessment for Public Health Emergency Response (CASPER) approach to capture household-level data on social dynamics, resource access, and recovery conditions in post-disaster settings.
- Interpret findings to inform climate-resilient planning, with particular attention to how social infrastructure can be integrated into disaster preparedness and recovery strategies alongside physical systems.

Yating Jiang
Decomposing the complex association between the 15‑minute city planning and health
Abstract Copy
The 15-minute city (15MC) planning envisions that residents can access essential services within a 15-minute walk or bicycle ride from home. It is expected to have positive effects on population health and travel behaviour. However, the relationship between multidimensional 15-minute city characteristics and health is complex, including travel behaviour, physical health, mental health, and social contact. This study aimed to decompose the association between the 15-minute city planning and health.This study aimed to: 1) construct a composite 15MC index based on key dimensions of 15MC, including diversity, accessibility, and density; 2) explore the associations of 15MC with active travel behaviour, perceived health, mental health, and social contact.
We refined the 15MC composite index and assessed 15MC index by using Mazziotta–Pareto Index method. The analyses of health and travel behaviour were based on Physical Activity through Sustainable Transport Approaches (PASTA) longitudinal study across seven European cities. Associations between 15MC index, travel behaviour, and health outcomes were estimated by using logistic models and linear regression models.
A higher 15MC index was associated with better perceived health, mental health, and lower perceived stress. We examined the impact of sub-indicators, demonstrating different dimensions had specific effects on health outcomes. Furthermore, we found that 15MC planning could benefit health by promoting walking and cycling behaviours.
This study contributes to the development of healthy cities by highlighting the social implications of 15-minute city planning. It calls for more human-scale planning approaches that genuinely engage residents in active travel and promote associated health benefits.
Learning Objectives
- To understand the application of the 15-minute city index in assessing the impact of built environment on health outcomes.
- To identify key features of 15-minute city that should be considered by city managers and planners.
- To explore the policy and practical implications of 15-minute city planning, with a focus on the scale of human mobility.

Mark Drane

Flora Samuel

Zhuozhang Li

Ruchit Purohit

Beth Blandford
Spatialising One Health: A structuring principle for health justice in urban systems – evidence from Greater Cambridge
Abstract Copy
Background: Across the UK and internationally, cities and communities are under pressure to accommodate growth. Commonly, this is framed as economic growth, largely externalising impacts on human health, planetary health, and nature. Three problems identified are: health impacts are siloed – incentivising trade-offs between humans, nature and planet; development happens in local places yet impacts are not evaluated at this scale; and, despite numerous frameworks and pilot interventions, this has not crystallised into system-level action within policy and practice. One Health is increasingly used to address these connections yet is often applied in human‑centric, high‑level ways that limit impact on city-level decision‑making.Greater Cambridge is a microcosm of the resultant problems including: access to affordable housing; critical gaps in infrastructure; food and water insecurity; environmental degradation; and biodiversity loss. People in Greater Cambridge are relatively healthy and wealthy yet averages mask underlying inequity in the UK’s most unequal city. Government proposals for up to 150,000 new homes in Greater Cambridge exemplify a context of growth pressure. Health equity is emphasised in local policy yet per the congress theme: business-as-usual risks breakdown – a breakthrough strategy is needed.
Methods: This paper draws on practice-based research, Healthy Greater Cambridge, an empirical study centring community knowledge. It advances and spatially localises One Health as a structuring principle to reshape urban systems so that development supports health justice. A researcher-in-residence approach was taken, hosted at the Cambridge Room, an urban room. Data were collected and analysed from desktop data plus rapid reconnaissance through stakeholder conversations (n=8), community dialogue, and observations across Greater Cambridge. A One Health profile was developed that informed synthesis of the Healthy Greater Cambridge approach.
Findings: While One Health profiling is essential for revealing interconnected health impacts and inequities, description alone will not deliver health justice. Emergent from the data and understanding, the Healthy Greater Cambridge approach demonstrates how One Health can be operationalised through seven foundational concepts. Five priorities for action are illustrated by case studies: creating with communities; opportunities for movement; healthy food system; making space for nature; and getting it right at all scales.
Conclusion: This paper advances One Health and operationalises it in context. Recommendations are made for policy, practice, industry, and communities. Business-as-usual risks harms to One Health. Health justice is not a luxury: it’s a necessity for the future of Greater Cambridge and cities facing growth pressures globally.
Learning Objectives
- 1. Understand how spatially localised, community‑centred evidence can be used to operationalise One Health as a structuring principle across urban systems.
- 2. Identify why business‑as‑usual approaches to growth risk undermining health justice, and how a One Health framing alters decision‑making across planning, infrastructure, and governance.
- 3. Apply the lessons from the Healthy Greater Cambridge approach to support health justice in other cities and communities facing growth pressures.
Theme: Healthy homes and neighbourhoods

Niamh Donnellan

Jesse Whitehead

Melody Smith

Yvonne Anderson

José Derraik
Mapping healthy environments for children: Developing a child-centred spatial index for neighbourhood planning
Abstract Copy
Background: Built environments shape children’s opportunities for physical activity (PA) and healthy eating, yet these neighbourhood influences are often studied separately. In Aotearoa New Zealand (NZ), no child-specific measure had captured both PA and food environments (FE) within a single index. This paper presents the development and testing of the Healthy Environments Index for Children (HEIC), a child-centred index designed to examine how neighbourhood conditions may support or constrain healthier environments.Purpose: To develop an evidence-informed, child-centred neighbourhood index for Taranaki, NZ, map its spatial distribution across an urban-rural region, and examine associations with health-related outcomes in participants enrolled in Whānau Pakari, a healthy lifestyle assessment and intervention programme for children and adolescents with obesity.
Methods: HEIC was developed using Geographic Information Systems (GIS) and 15 built-environment variables selected from systematic reviews of environmental factors associated with childhood obesity. These included street connectivity, residential density, land-use mix, green space, playgrounds, public transport, cycleways, footpaths, traffic calming, speed limits, and food outlet types. Environmental exposure was estimated using activity spaces combining an 800m road-network buffer around home, the nearest school, and a 200m route buffer between them. HEIC scores and two sub-indices, HEIC- PA and HEIC-FE, were linked to Whānau Pakari data on BMI SDS, PA, physical fitness, diet, and child- and caregiver-reported health-related quality of life at baseline, 12 months, and 24 months. Statistical analyses included Spearman rank correlations, linear regression, and geographically weighted regression.
Results: Higher HEIC and HEIC-PA scores clustered in cities and towns, while rural areas had lower overall and physical activity environment scores. HEIC-PA and HEIC-FE were negatively correlated, suggesting that neighbourhoods more supportive of physical activity were not necessarily those with healthier food environments. Strong associations were not identified between the indices and the study’s health outcomes. However, healthier food environments were associated with greater water intake and lower sweet drink intake at 24 months.
Implications: HEIC offers a proof-of-concept, child-centred tool for identifying where neighbourhood environments may be supportive of child health. Its main contribution is not a definitive prediction of outcomes but a spatially explicit approach to understanding how multiple environmental exposures co-occur and vary across place. For planners, practitioners, and local authorities, the index has potential as a decision-support tool for neighbourhood design, infrastructure prioritisation, and local policy discussion. Further validation in larger datasets and refinement for different contexts are needed before wider implementation.
Learning Objectives
- Describe how a child-centred spatial index can be developed to assess neighbourhood support for healthy child environments.
- Interpret how physical activity and food environment supports varied across urban and rural neighbourhoods in Taranaki, New Zealand.
- Assess how child-centred spatial evidence can inform neighbourhood planning, infrastructure prioritisation, and local policy.

Ella Kline
Barriers and solutions to heat pump installation in Ealing to reduce air pollution and decarbonise heating: A policy report
Abstract Copy
Electrification of heating is essential to reach net zero in the UK, and preventing combustion of fossil fuels for heat could eliminate local heating-related air pollution. Levels of key pollutants, namely nitrogen oxides (NOX) and particulate matter (PM), that negatively impact health remain above WHO guidelines in Ealing and London-wide. Transport for London and the Greater London Authority predict that domestic heat and power will be the largest source of NOX emissions by 2030. Heat pumps, which are approximately three times more efficient than conventional boilers and do not require local fossil fuel combustion, present an opportunity to simultaneously mitigate climate change and tackle air pollution. However, their uptake is much slower in the UK compared to similar European countries. Therefore, a gap remains in our understanding of how to support local residents to install heat pumps, what barriers they face, and what role local governments and civil society can play in facilitating a shift away from fossil fuel heating technologies.This project is carried out as part of a master’s of climate change and planetary health and is a collaboration between London School of Hygiene & Tropical Medicine and Ealing Council. It aims to understand current barriers that prevent uptake by property owners in the UK and effective policies, incentivisation and communication to encourage property owners in Ealing to switch from fossil fuel heating technologies to heat pumps. These questions will be answered using a literature review and interest-holder interviews. The literature review will synthesise existing evidence on the barriers faced by people in the UK relating to heat pump installation. Interest-holder interviews will be conducted with property owners in Ealing Air Quality Focus Areas and Ealing Council officers. Through property owner interviews, we aim to understand awareness of heat pumps, opinions of national and local government support, and reasons preventing them from installing a heat pump. Interviews with local authority officers will collect data on feasible solutions that could be implemented by Ealing Council to support property owners to transition away from fossil fuel heating technologies. This project will culminate in a policy report (September 2026) that provides recommendations to Ealing Council on heat pump-related communication and policy.
Learning Objectives
- 1. Participants will be able to explain barriers facing property owners in the UK from moving to heat pumps.
- 3. Participants will be able to describe solutions that may support residents in moving away from fossil fuel heating technologies.
- 2. Participants will be able to identify areas where local authorities can facilitate property owners and residents in switching to heat pumps.

Clare Delmar

Travis Theune
Home heat hubs – a win-win for healthy homes and sustainable communities
Abstract Copy
Data centres are considered critical infrastructure by the Government and are being developed across the country at pace. While they are seen as essential to the AI economy, they are also regarded as environmentally unsustainable owing to their power and water requirements. Tensions are mounting between the requirements of economic growth through data centres and the concerns of local communities over their impact on environment, health and energy needs.There is, however, an opportunity to harness the vast resources driving data centre growth into a sustainable approach to home heating. Capturing the heat generated by data centres and channelling this into heating for homes and local facilities is an approach gaining steam in several regeneration schemes in London and other cities in England. It’s also an approach that can be delivered to individual homes, with an immediate and powerful impact on alleviating fuel poverty and supporting healthy homes.
Thermify, a Wales-based an energy technology company that provides low-carbon, affordable home heating and hot water by repurposing waste heat from distributed data centres has developed a technology called the Heat Hub, which offers customers cloud services through a distributed network of smaller data centres, called “cubes”. These cubes can be housed within a home, or in a a garden shed, and Thermify will charge companies looking for cloud computing services to make use of these distributed, mini data centres. So, by providing cloud services for businesses, it acts as a heat provider for households – the cost of electricity is largely covered by its cloud customers, allowing Thermify to offer low-to-no-cost heating to homeowners.
“Our mission is to eliminate fuel poverty in the UK”, says Travis Theune, the CEO of Thermify. “We are showing that energy use can be both affordable and sustainable.”
The Heat Hub is currently being tested as part of a UK Energy Networks pilot scheme, and Thermify hopes to build on this and develop its technology at scale.
Learning Objectives
- explore issues around data centres/ impact on communities
- identify approaches to using data centres for local benefit
- explore the Heat Hub

Mingyu Zhu

Qunshan Zhao

Jiayi Jin
From overheating to tipping points: Designing for hidden health risks in urban homes
Abstract Copy
As climate change intensifies, urban overheating is emerging as a pressing challenge for healthy city design. However, current approaches in planning and policy tend to frame heat risk through static categories of vulnerability, focusing on predefined ‘at-risk’ populations and extreme events. This paper argues that such approaches overlook a critical dimension: overheating can function as a tipping point, where everyday thermal discomfort escalates into broader health and wellbeing challenges. Recognising and designing for these transitions is essential for creating resilient and inclusive urban environments.The study draws on empirical work conducted in Southwark, London, combining in-home environmental monitoring with resident experiences. Rather than concentrating solely on highly vulnerable groups, the research explores how overheating affects a wider range of households under typical living conditions. The findings reveal that heat exposure can trigger cascading impacts across multiple domains: disrupting sleep and recovery, intensifying existing health conditions, increasing psychological stress, and placing additional strain on household routines and care practices. These effects are often cumulative and interdependent, meaning that relatively moderate overheating can, over time, push households from a state of coping into one of systemic strain.
For urban designers and planners, these findings highlight a gap between how heat risk is currently assessed and how it is actually experienced. Existing metrics and interventions, often centred on outdoor temperature thresholds or building-level efficiency, do not fully capture the indoor, lived realities of overheating. Nor do they account for the ways in which spatial design, housing typologies, and neighbourhood context shape exposure and adaptive capacity.
This paper proposes a shift towards a tipping point-informed design perspective. This involves recognising early warning signs of stress within domestic environments, integrating indoor environmental data into planning and retrofit decisions, and designing housing and neighbourhoods that support both thermal comfort and adaptive behaviours. It also calls for greater attention to ‘hidden vulnerabilities’ that emerge through changing social and demographic conditions, rather than relying solely on predefined risk groups.
By reframing overheating as a dynamic and relational process, this research offers practical insights for healthy city design. It encourages planners, designers, and policymakers to move beyond reactive responses towards anticipatory strategies that address the conditions under which heat becomes harmful. In doing so, it contributes to a more nuanced and actionable understanding of how urban environments can better support health and wellbeing in a warming climate.
Learning Objectives
- Reframe overheating as a tipping point
- Recognise hidden vulnerabilities
- Design and planning responses

Nigel Saunders

Emma Tanti
Creating a healthy neighbourhood for all ages
Abstract Copy
In this session, we will explore the innovative approach to the comprehensive redevelopment of redundant NHS land at North Manchester General Hospital (NMGH) to create a healthy neighbourhood comprising 600 homes.The project sits within a strategic masterplan for the entire NMGH estate designed by Sheppard Robson. The ambition for the neighbourhood is to create a new mixed-use, vibrant community with a strong sense of place within one of the most economically deprived areas of the country. The scale of investment gives an incredible opportunity to level-up life chances and outcomes for local people and act as a catalyst, through social inclusion and healthy ageing.
It will ensure local people are supported to get well and stay well by tackling the root causes of ill health. The project is framed by the World Health Organization’s (WHO) approaches to city planning for improved health outcomes. It uses WHO Healthy City guidance to set out an approach to planning a healthy neighbourhood that has the potential to address social determinants of health inequality across the life course.
The design also takes an age-friendly approach, aligned with Manchester’s position as the UK’s first WHO Age-Friendly City region. As such, it provides a diverse range of housing to support the creation of an age-inclusive community:
• family housing;
• later living;
• extra care;
• care;
• supported housing;
• key worker; and
• step-down “care hotel”.
Our work has identified six key healthy neighbourhood Innovations (HNI) required to realise the potential of the redevelopment for addressing the aims:
• HNI.1: Co-produced civic institutions;
• HNI.2: A distributed care model;
• HNI.3: Diversity and flexibility in residential typologies;
• HNI.4: A co-ordinated social infrastructure;
• HNI.5: Destination and connector; and
• HNI.6: Research, development and digital infrastructure.
There is ambition for healthy ageing businesses to establish and grow here. Commercial space adjacent to the homes and new hospital could include research facilities, with its centrepiece an International Centre for Action on Healthy Ageing to provide opportunities for work on advanced healthcare collaborations.
The neighbourhood will become a “prevention demonstrator” to promote significant commercial research and the potential for housing design, tech products and new forms of healthcare to be trialled and developed. We will also explore Greater Manchester’s Housing First and Live Well initiatives, and their importance to the city region’s approach to healthy city design.
Learning Objectives
- Innovative approaches to healthy neighbourhood design.
- The importance of community placemaking for health and wellbeing.
- The possibilities of stepdown care/health hotel accommodation supporting the NHS.

Viktor Riabokin

Michael Cottakis
City XXI and Mariupol settlements: Healthy communities for the war-displaced population in Ukraine
Abstract Copy
Background: Ukraine is facing profound societal challenges after four years of war: displacement, growing inequality, the reintegration of over 4.6 million internally displaced persons, and limited access to adequate housing. These challenges are not only humanitarian but structural, affecting long-term social cohesion, economic recovery, and community resilience. Addressing them requires systemic solutions that move beyond short-term aid toward inclusive, active citizenship-driven communities capable of sustaining Ukraine's recovery.Purpose: We showcase models for interconnected affordable communities of different scales in Ukraine to reintegrate veterans, IDPs, and resettled families traumatised by years of war. Three mutually reinforcing components – affordable and healthy housing, integrated social services, employment and entrepreneurship infrastructure – form a system of social and economic inclusion. Mixed-income, community-scale clusters prevent segregation and foster cohesion. Barrier-free design for returning veterans is embedded as a baseline, not an add-on.
Methods: Each model for City XXI and Mariupol settlements is designed and delivered through interdisciplinary partnerships that combine local leadership with international academic and technical expertise. Graduate-level academic training acquired through Harvard School of Public Health’s Advancing the Sustainable Development of Ukraine course has equipped leaders of Ukrainian projects, who are joined by seasoned engineers, architects, and urban planners. Each community has an economic anchor, e.g., logistics hub, industrial park, with home-building sequential to job establishment. The “Lab as a Service” (LaaS) concept positions communities as living design laboratories. Financing is structured as blended models combining municipal resources, concessional loans, international donor grants, and private investors' contributions that make housing and infrastructure affordable without creating dependency. Neighbourhood masterplans are developed to LEED certification standards, incorporating trauma-informed design, green building techniques, walkable 15-minute neighbourhood structures, renewable energy infrastructure, and community centres as core social anchors.
Results: City XXI and Mariupol projects address Ukraine’s twin mandates of human capital and infrastructure recovery. Resiliency is designed into the communities from the start through local governance, shared ownership structures, and community-led management. Preliminary findings across all three settings confirm that participatory design processes themselves carry measurable therapeutic value, restoring agency to people who have had it stripped away by displacement. A neighbourhood impact measurement system will monitor areas of progress and challenge.
Implications: As a replicable, financeable platforms for post-war recovery, City XXI and Mariupol projects are suitable models for national reconstruction of Ukraine as it navigates displacement, recovery, and the urgency of building healthy, resilient communities.
Learning Objectives
- Understand how housing quality and neighbourhood design, including access to services, green space, and walkable layouts, influence physical and mental health outcomes in post-crisis settings.
- Identify evidence-based design and development approaches for delivering healthy, affordable, and adaptable homes within mixed-income, inclusive neighbourhoods.
- Assess how community-led design processes and shared neighbourhood infrastructure contribute to social connection, resilience, and everyday wellbeing across diverse population groups.

Rosalind Raine FMedSci
Social homes for health equity and economic prosperity, societal opportunity and national prosperity
Abstract Copy
Context: Homelessness is a fundamental driver of profound inequalities in health across the life course, educational and employment opportunities and outcomes, and of crime and abuse. These put untenable pressure on UK resources and society but are avoidable through provision of social and affordable housing.Methods: (i) We undertook a UK literature review of peer-reviewed research articles and grey literature published between January 2010 and March 2024. We searched databases (PubMed, Medline, Cochrane, Web of Science, Econlit), together with GOV.UK publications and reports (Crisis UK, Shelter, St Mungo’s etc).
(ii) We analysed the following national cost domains:
1. Homelessness Services;
2. Children in care;
3. NHS (a. GP, emergency, hospital services; b. Mental Health services; c. Drug and Alcohol services);
4. Education;
5. Unemployment;
6. Benefits; and
7. The Criminal Justice System.
From these data, we estimated costs per homeless person per year and annual cost in each category for adults and children, together with total annual costs in 2024. We also calculated the benefits of social housing through a) economic return through rising land values; b) productivity from the construction industry; c) labour markets; d) tax revenue; e) distributional benefit; and f) costs incurred by homelessness.
(iii) We identified exemplars of social housing in the UK.
Results: We demonstrate the wider costs and benefits of providing healthy, social housing for individuals, local and national government, and the NHS, calculating that homelessness costs over £6.5bn per year in England, and investment in social housing could result in savings of at least £1.5bn annually. We discuss the data challenges and assumptions made in reaching these estimates. We highlight three exemplars of social housing (in Yorkshire and London).
Conclusion: A cross-sectoral approach to investment will not only address homelessness but will also deliver comprehensive, long-term benefits across society.
Learning Objectives
- To understand the health impacts of homelessness / precarious housing on physical and mental health and on wider social factors
- To understand the costs of homelessness and the savings through provision of social/affordable homes, and added wider societal and economic benefits
- To demonstrate that we can deliver high-quality social/affordable homes efficiently and to meet need
Theme: Community impact and social value

Yousef Albalawi
Healthy farms: Reimagining agricultural heritage settings as salutogenic environments – a policy framework from AlUla, Saudi Arabia
Abstract Copy
The WHO Healthy Settings approach has generated robust frameworks for cities, schools, workplaces, and hospitals. Yet agricultural settings – where humanity's relationship with land, food, and natural cycles is most elemental – remain conspicuously absent from this taxonomy. This paper proposes the "healthy farm" as a distinct and necessary category within the healthy settings framework, and argues that the global movement towards agritourism presents a once-in-a-generation opportunity to embed health promotion at the foundation of agricultural transformation policy.The theoretical basis draws on Antonovsky's salutogenic model and its three dimensions of sense of coherence. Agricultural heritage environments possess characteristics that align with each dimension: comprehensibility through legible natural rhythms and culturally coherent landscapes; meaningfulness through connection to food production, ancestral practices, and place identity; and manageability through biophilic immersion, restorative environmental qualities, and social infrastructure that supports stress recovery. Unlike urban healthy settings, which must engineer these qualities into built environments, heritage farms offer them as intrinsic properties – yet without intentional health-promoting frameworks, this potential remains unrecognised and unmeasured.
The case is grounded in AlUla, northwest Saudi Arabia – home to over 3 million date palms across an ancient agricultural oasis now undergoing large-scale transformation under Saudi Vision 2030. Traditionally, AlUla's farms served a purely utilitarian function: owners were absent and only labourers inhabited the land. The concept of the farm as a liveable, health-promoting environment was entirely foreign. Tarah, a farmhouse in Wadi Sadr operational since 2022, challenged this paradigm by demonstrating that these agricultural spaces could be transformed into immersive living environments that activate multiple health determinants – from nutrition and physical activity to social connection and psychological restoration. Tarah predates and foreshadows Saudi Arabia's recent national agritourism investment through PIF-backed initiatives, which frame farm conversion in economic and cultural terms but lack any explicit health promotion orientation.
This paper argues that without a health-integrated policy framework, the Kingdom's significant investment in agricultural transformation risks producing tourism infrastructure rather than health-promoting settings. It proposes a healthy farm policy model comprising salutogenic design criteria, community health participation mechanisms, and measurable wellbeing indicators applicable to AlUla's expanding agricultural landscape and replicable across arid heritage regions globally. The contribution extends the healthy settings discourse beyond its urban bias and positions agricultural heritage environments as vital – and overlooked – arenas for health promotion scholarship and policy.
Learning Objectives
- Recognise the conceptual and policy gap in the WHO Healthy Settings framework regarding agricultural heritage environments and understand the rationale for establishing "Healthy Farms" as a distinct setting category.
- Apply Antonovsky's salutogenic model - comprehensibility, meaningfulness, and manageability - as an analytical lens for evaluating the health-promoting potential of rural and agricultural spaces.
- Appraise how national agritourism investment policies can be strengthened through the integration of health promotion criteria, using Saudi Arabia's farm transformation programme as a case study.

Beenish Sarfaraz

Mohamed Adkaich

Alejandra Rodríguez Fiscal
Girls in the Hood
Abstract Copy
Are public spaces in Sledderlo as welcoming for girls as they are for everyone else?This project explores how public space in Sledderlo, a southern district of Genk (Belgium), is experienced by young girls and how design can support more inclusive, healthy urban environments. Shaped by migration and home to Turkish and Moroccan communities, the neighbourhood is rich in social and cultural diversity, yet often perceived as remote and stigmatised.
Over several months in 2025, we conducted an arts-based, participatory inquiry involving park walks, creative workshops and conversations with girls, mothers, and community members. Through these engagements, we identified a range of social, cultural and spatial barriers that limit girls’ presence and participation in public space. These include concerns around safety, gendered social expectations, and the absence of dedicated or adaptable spaces; what participants described as a lack of “girl corners”.
Girls in the Hood adopts a co-creative approach to reimagine a more inclusive neighbourhood. Together with participants, we developed proposals for a girl-friendly park intervention alongside organisational strategies to support long-term engagement. These interventions aim to create environments where girls can express themselves, build confidence and develop a sense of ownership over their surroundings.
By foregrounding girls’ lived experiences, this project contributes to broader discussions on equity, wellbeing and participation in urban design. It highlights the importance of designing public spaces that actively support inclusion, social connection and mental and emotional health in diverse communities.
Learning Objectives
- Highlighting marginalised (by gender, by immigrant status perspectives of engaging with public spaces
- Exploring arts-based and participatory methods in urban design
- Using design for creating inclusive and healthy cities

Ajinkya Kanitkar
Tanishqa Gupta
Mili Paul

Shivani Kalburgi

Hiranmayi Shankavaram
From garden city to healthy city: Reimagining Bengaluru’s dilapidated industrial estates as places of belonging
Abstract Copy
Bengaluru has transformed from a landscape of lakes, gardens, and low-density settlements into a rapidly urbanised metropolitan region. From the 1970s to 2010, the study indicates drastic decline in green cover and sharp increase in built up areas. The Bengaluru Climate Action and Resilience Plan (BCAP), 2023 indicates a 170-per-cent increase in built-up area between 1990 and 2015. Rapid urbanisation in Bengaluru has significantly impacted mobility, environment, and lifestyle. The city remains in the ten worst cities ranking in TomTom traffic indices between 2020-2025 as congested cities globally. At the same time move towards car-dependent living, reducing overall quality of life.Industrial neighbourhoods Minerva mills, Khoday’s and NGEF that once formed the backbone of the city’s growth now stand as isolated landscapes, establishing and supporting adjacent residential neighbourhoods during 1940s-1990s presently remain obsolete defunct non-accessible islands of tree covered patches. Their scale and location positions them at a cusp of redevelopment.
This raises a critical inquiry: How to reactivate these now defunct, potential active public edges to serve as meaningful contributors to a healthy city? Reimagine them not merely as redevelopment sites, but as foundations for rethinking function after decline? The empirical study using the place standard tool to quantify data and FGDs at these sites, this project-oriented research introduces principles of slowness, play, and urban vitality; to respond to diverse contextual needs while fostering interaction, wellbeing, and urban ecology.
Minerva Mills, which is located in the heart of Bangalore’s transit hub, is proposed as a Slow City, which envisions a place where life moves at a calmer pace rooted in memory, identity, and community. We call it an ‘earth-craft studio’ addressing contemporary urban needs that includes urban farming, public shelters and shared learning spaces that create a renewed sense of belonging.
At the NGEF site, our vision is to establish an ‘Urban Vitality Framework’ that integrates regional transit, sports infrastructure, co-learning ecosystems, and immersive experiential trails – anchoring community health to cultivate active lifestyles and collective wellbeing.
At Khoday’s site at Kanakpura Road, Play City is proposed as a vital layer that reintroduces leisure and civic engagement. It seeks to establish five paths that embed playful, interactive, and inclusive spaces as active social landscapes.
In all the three cases, instead of opposing future development, a community-driven urban design approach supports an argument for a thriving healthy city in the public realm.
Learning Objectives
- To understand publicness of spaces in historic urban industrial landscapes
- To understand context specific threads of needs and wants from sustainable urban health
- To propose public space interventions for creation of inclusive, vibrant and accessible public realm

Matthew Blair
Yarrila Place: A community’s optimism matters
Abstract Copy
Background: Good civic buildings do more than house services. At their best, they are acts of social repair. Coffs Harbour is a regional city of 80,000 people halfway between Sydney and Brisbane. Comparable to Exeter or Inverness, it serves a wide hinterland while carrying persistent challenges: deprivation, economic precarity, and unequal access to services. Its population hugs a narrow coastal corridor where the Great Dividing Range meets the sea, with rural communities facing barriers to employment and services. Average income falls below the state average, affordable housing is scarce, and mental health pressures are pronounced. The Indigenous Gumbaynggirr communities and resettled refugee populations face overlapping vulnerabilities. For decades, council services were dispersed with ageing, undersized facilities. Yet the community never stopped believing something better was possible.Purpose: That belief took 35 years to realise. Proposed in the mid-1980s, the project was abandoned and restarted repeatedly, kept alive by a community that refused to let it go. Yarrila Place, named from the Gumbaynggirr word for "place of light", consolidates a new library, museum and gallery, council services, and bookable community spaces into a single welcoming civic heart. It was conceived and delivered as a community's investment in its own future.
Approach: The project was shaped through sustained community engagement, with the community itself naming the building. Our design approach was guided by the principle of "All Welcome", drawing on the metaphor of the physical harbour: a place of refuge, welcome, and opportunity. An open-air atrium serves as a new town square, blurring inside and out. Public art through "The Track" leads visitors to a rooftop terrace marking surrounding Indigenous locations. Meeting spaces are shared between public and staff. The flood-prone site beside a busy road became a catalyst for a more pedestrian-focused city centre: the community's optimism made physical.
Results: Library and gallery visits are running well ahead of forecast. The building has been recognised through significant architectural awards in Australia. Yarrila Place is already a cross-generational gathering place, delivering social value through improved service access, activated public space, celebrated Indigenous heritage, and community-led programming.
Implications: Yarrila Place shows that community optimism, sustained over time and embedded in design, is not a soft consideration. For regional cities facing complex socioeconomic challenges, consolidating civic investment, designing for inclusion, and trusting communities to lead generates lasting impact. When a community believes in its future, positive outcomes occur.
Learning Objectives
- Understand how a community’s sustained and collective belief in its future, when embedded in civic design, can drive social repair, improve access to services, and deliver measurable social value in regional cities facing socioeconomic disadvantage.
- Understand how a community’s sustained and collective belief in its future, when embedded in civic design, can drive social repair, improve access to services, and deliver measurable social value in regional cities facing socioeconomic disadvantage.
- Understand the role of public architecture in translating collective belief and expectation into physical form - making social ambition visible, legible, and durable within the everyday life of a regional city.
Matthew Blair
Green Square Public School and Community Spaces: The final piece
Abstract Copy
Background: Good civic buildings do more than house services. At their best, they are acts of social repair. Green Square is Australia's largest urban renewal project: a 278-hectare former industrial precinct in Sydney's inner south. Transformed through public and private investment, it will house 61,000 residents and 21,000 workers by 2030, among the highest urban densities in Australia. The traditional custodians are the Gadigal people of the Eora Nation, whose presence stretches back thousands of years; 6000-year-old dugong bones discovered during construction speak to a landscape richly inhabited long before European settlement.Purpose: Green Square Public School and Community Spaces is the final piece of the urban vision. Delivered in partnership with the City of Sydney and the NSW Department of Education, the building provides a 600-place primary school alongside dedicated community spaces, sports court, and play areas shared with the public. Navigating the competing requirements of a local council and a state government department, each with distinct priorities and governance frameworks, required sustained positive engagement to deliver a facility serving all users. In a neighbourhood built at speed and density, it is an anchor for a population still becoming a community.
Approach: The design prioritised porosity of use. Relocating the games court from rooftop to ground level made it accessible at a prominent street corner. Through-site pedestrian links embed the school within a broader civic ecosystem. First Nations artist Blak Douglas created the immersive artwork "The Belly of the Feast", referencing the area's Indigenous history. Flexible learning environments support co-teaching and varied student clustering. The fully electric building draws on rooftop photovoltaics, passive design, and biophilic connections from every classroom to the natural world.
Results: Since opening in October 2025, the building has become what the neighbourhood lacked: a shared civic space used by schoolchildren, families, and the wider community throughout the day. The founding principal describes environments that have enabled staff to reimagine teaching and respond to students' diverse needs, with the porous school-to-public interface generating a strong sense of belonging.
Implications: Green Square Public School demonstrates that in high-density renewal contexts, educational infrastructure can simultaneously function as community-building infrastructure. Where density outpaces the natural formation of social cohesion, design that prioritises access, visibility, and shared ownership can accelerate that process. In new communities, generous civic space is not an amenity. It is a health intervention.
Learning Objectives
- Understand how educational buildings in newly formed, high-density communities can extend beyond learning to become shared social infrastructure, fostering community formation, belonging and cohesion during early stages of neighbourhood formation.
- Examine how cross-government collaboration and governance negotiation can enable dual-use public buildings and spaces that balance educational needs with civic access, delivering social value at neighbourhood scale.
- Understand how spatial strategies – porosity, visibility and shared circulation, can operationalise governance agreements, turning policy intent around access and shared use into lived, everyday experience.

Michelle Baker

Catherine Manning
MeasureUp for Kids Toolkit
Abstract Copy
This paper describes work with MeasureUp to support the development of a children’s wellbeing toolkit. This new and freely available children’s wellbeing valuation toolkit has been launched to address a longstanding gap in how social value and wellbeing outcomes for children and young people are measured in the UK. Designed to align with HM Treasury Green Book guidance and emerging wellbeing valuation methodologies, the toolkit supports organisations to better understand, evidence, and quantify the impact of programmes and interventions that affect children’s lives.Across the public, private, and voluntary sectors, there’s growing pressure to demonstrate the social value created by development, infrastructure, and community programmes. While wellbeing valuation approaches are increasingly used to estimate social impact, they have historically relied on adult life satisfaction data. These methods are widely recognised as unsuitable for younger age groups, particularly children under the age of ten. The new toolkit responds directly to this challenge by translating wellbeing economics into practical, age appropriate approaches that reflect children’s lived experiences more accurately.
The toolkit provides a range of accessible, free resources to help organisations map impact pathways, understand wellbeing change, and estimate outcomes linked to children’s activities, targeted wellbeing programmes, and wider community interventions. By enabling clearer links between activities, outcomes, and value, it helps organisations prioritise investment, strengthen funding and procurement submissions, and design programmes that deliver deeper and longer lasting benefits for children and young people.
Children’s wellbeing is increasingly recognised as an area of acute need, with rising levels of mental health challenges and growing demand for support services. Despite this, children’s outcomes remain underrepresented in social value research and valuation frameworks. This initiative seeks to address that imbalance by providing tools that are practical, credible, and usable by organisations of all sizes.
A central principle of the toolkit is inclusivity. By investing in openly available resources rather than proprietary systems, the approach supports a more equitable social value landscape, ensuring that charities, community organisations, and smaller providers are not excluded from measurement, learning, or improvement. The toolkit reflects a broader commitment to responsible practice, collaboration across sectors, and the belief that robust measurement should enable better decision-making, not create barriers to participation.
Learning Objectives
- Understand the limitations of existing social value and wellbeing valuation approaches for children
- Apply practical frameworks to measure and evidence children’s wellbeing outcomes
- Recognise the role of inclusive, open‑access measurement tools in strengthening social value practice

Daniel Reynolds
Reimagining an historical world heritage site for a lasting legacy
Abstract Copy
This paper examines the historic core within a recognised world heritage site and explores how lessons from the past have informed a renewed approach to public realm, landscape, sustainable infrastructure, and green mobility. Together, these strategies have repositioned the district as a benchmark for socially cohesive and climate responsive regeneration.The historic core consists of narrow streets and small stone buildings, primarily orientated along routes originally used by pilgrims arriving by boat from overseas. Developed prior to vehicular infrastructure, it evolved as a dense, walkable environment responsive to culture, climate, and movement. Shaded narrow streets supported trade and facilitated comfortable pedestrian movement during summer months.
The core was kept largely intact until modern pressures disrupted this balance. Externally imposed, car-led planning approaches, including new roads, enlarged junctions, increased building heights, and degraded public realm and landscape, undermined environmental performance and liveability. Public spaces were removed for parking, economic activity was fragmented, and communities were erased. Combined with the absence of recognised green and social infrastructure, these interventions reduced comfort, accessibility, and resilience, reinforcing the need for integrated, resource efficient systems aligned with historic environmental and social intelligence.
Landscape and public realm strategies were designed to restore environmental performance, with the secondary effect of celebrating heritage and creating socially cohesive ‘third’ or ‘lived’ spaces. Nature-based solutions, including shaded courtyards, native tree planting, and biodiversity, reduced urban heat islands. Permeable surfaces and reflective materials enhanced thermal comfort. Revived water sensitive practices, including greywater reuse for irrigation, supported resource efficiency in an arid climate. Locally sourced, low-carbon materials, such as coral stone and lime plaster, maintained authenticity while improving microclimate conditions and usability within a dense historic context.
Mobility was essential in restoring the pedestrian character of the historic core. Pedestrianisation of key streets and souqs reduced emissions, enhanced user experience, and reinstated historic context. Cycling infrastructure was introduced at district edges, with public transport connecting peripheral parking. Low-emission logistics solutions further reduced congestion and pollution, supporting a transition to active, low-carbon mobility.
The regeneration of the core depended on activating social and economic systems through markets, cultural events, mixed-use retrofitting, inclusive design, and support for small businesses. By integrating public realm, landscape, mobility, water, and energy strategies, the project demonstrates how historic urban intelligence can shape a resilient, low-carbon environment that preserves heritage while supporting future growth.
Learning Objectives
- Historic public realm integration
- Green Mobility Strategies
- Climate adaptation and resilience
Theme: Smart cities and digital health

Kyounghee Cho
Beyond technocracy: A process-oriented framework for evaluating responsible AI (RAI) in smart city governance
Abstract Copy
A technology-driven paradigm has long framed smart cities in terms of the adoption and optimisation of digital infrastructures to enhance urban efficiency and service delivery. Within this approach, governance is typically treated as a supporting mechanism for technological innovation, while evaluation frameworks prioritise measurable outputs such as connectivity, performance, and system integration. However, a growing body of scholarship highlights that such technocratic and output-oriented approaches obscure critical governance challenges, including issues of accountability, inequality, and social wellbeing, which cannot be fully captured through data-driven metrics alone. These limitations have become increasingly significant with the integration of artificial intelligence (AI) into urban systems, where ethical concerns arise not only from outcomes but from the processes through which decisions are made.This study addresses these limitations by shifting the analytical focus from technological outputs to governance processes. It aims to develop a process-oriented evaluation framework that operationalises Responsible AI (RAI) principles in smart city governance. Specifically, the study examines how principles such as accountability, transparency, fairness, and human oversight can be embedded within procedural governance mechanisms across the lifecycle of AI-driven urban initiatives. To ensure analytical robustness, the study draws on a structured comparative analysis of six major international RAI frameworks – including OECD, UNESCO, EU, and leading global indices – capturing cross-institutional consensus on responsible AI governance.
Methodologically, the study analyses AI-related policy actions undertaken by a public-sector organisation involved in smart city implementation and abstracts them into core governance functions, providing a functional representation of how AI is operationalised within urban contexts. These functions are mapped onto key stages of the AI lifecycle – agenda-setting, design and procurement, deployment, operation, and review – as well as corresponding RAI principles. By integrating abstracted governance functions derived from AI policy actions with lifecycle-based mapping and core RAI principles, the study develops an evaluation framework that enables systematic assessment of how RAI principles are procedurally embedded within governance practices, moving beyond abstract normative commitments towards a more operational and verifiable understanding of responsible AI governance.
The study contributes a novel methodological framework for evaluating governance quality in AI-driven urban systems. It makes governance processes visible and measurable, thereby offering practical tools for policymakers and urban practitioners to assess institutional capacity, strengthen accountability, and embed ethical oversight. More broadly, it supports a shift towards more transparent, equitable, and human-centric smart city governance.
Learning Objectives
- Responsibl AI
- Digital governance
- Smart city procedural evaluation

Yeunsoo Park

Chulwoong Park
Kyounghee Cho
Mohammad Mayouf
Muhammad Afzal
Is this property environmentally justice? Developing a postcode-level environmental justice index with unique property reference number
Abstract Copy
Environmental justice is increasingly recognised as a multidimensional and spatially uneven urban issue, yet many existing environmental justice indices (EJIs) remain limited in both methodological design and practical usability. Most are constructed at coarse administrative scales, such as wards or districts, which are useful for broad policy monitoring but insufficient for understanding variation at the level where everyday place-based decisions are made. In addition, existing environmental information is often fragmented across separate indicators or focused primarily on building-level conditions, making it difficult to interpret cumulative neighbourhood-level disadvantage in an integrated and decision-oriented way.This study develops a postcode- and property-linked environmental justice index framework designed to provide a more fine-grained, transparent, and interpretable assessment of urban inequality. The proposed framework integrates multiple dimensions of neighbourhood conditions, including environmental exposure, health access, safety, transport accessibility, and food access, into a single composite index supported by explainable sub-scores. The study also explores the role of adjustable weighting in improving interpretability across different decision contexts.
Birmingham is used as the initial case study. A structured dataset has been developed covering approximately 10,000 postcodes, with 24 linked location-level indicators for each address area. Environmental, health, transport, and spatial datasets are integrated through a reproducible analytical pipeline to generate postcode-level EJI scores. An interactive mapping prototype has also been developed to support spatial exploration, postcode comparison, and user-adjustable weighting. This enables the framework to be examined not only as an analytical model but also as a practical decision-support tool.
The study contributes in three main ways. First, it advances environmental justice measurement by moving beyond coarse area-based analysis to a more spatially refined postcode- and property-linked approach. Second, it provides a transparent multidimensional framework that integrates fragmented indicators into a single interpretable structure reflecting the wider lived environment rather than building-level conditions alone. Third, it demonstrates how fine-grained and explainable environmental intelligence can support more usable outputs for planning, housing, and investment contexts.
The findings show the feasibility and value of constructing a multidimensional postcode-level EJI capable of revealing local variation that broader spatial averages may obscure. More broadly, the study highlights the potential of fine-grained environmental justice mapping to support fairer, more evidence-based, and more context-sensitive urban decision-making.
Learning Objectives
- Critically examine the limitations of existing Environmental Justice Indices based on coarse administrative units.
- Understand the methodological design of a postcode- and property-level Environmental Justice Index, including indicator integration, weighting, and spatial interpretation.
- Discuss the practical implications of fine-grained Environmental Justice mapping for policy, planning, and place-based decision-making.
Theme: Population and neighbourhood health

Steve Millington

Nikos Ntounis
The health–place nexus: Embedding health in city systems using a place-based approach
Abstract Copy
Cities may be shaped by cumulative, interacting infrastructures, yet strategic policy frameworks continue to position “place” as a bounded theme, an add-on, rather than the organising logic through which health, social, economic and experiential outcomes are generated, co-ordinated and sustained. This paper addresses that gap by advancing the health–place nexus as a strategic, infrastructural framework enabling decision-makers to embed place-based outcomes across urban policy, planning and investment. The nexus reframes place not as a policy silo but as the underlying co-ordination mechanism through which healthier, fairer and more resilient urban systems are produced. It proposes a framework that helps decision-makers understand how neighbourhood level governance, capability and collective action shape wider urban health outcomes.The paper draws on conceptual development work undertaken across a national place-based programme and presents a synthesis of insights from the High Streets Task Force for England, a programme that ran from 2019-24 supporting 150 locations. The evaluation provides early signals about the conditions that enable neighbourhood partnerships to mobilise effectively: governance capability, partnership maturity and structured learning systems. These insights are synthesised with theoretical work on social, experiential and health producing infrastructures, alongside the Institute of Place Management's 4Rs framework (repositioning, rebranding, restructuring and reinventing) and its 25 priority interventions, which together offer a practical guidance for strengthening neighbourhood governance and capability.
The analysis identifies three interacting infrastructures that underpin healthier urban outcomes:
1. experience infrastructures (identity, atmosphere, civic life);
2. social infrastructures (governance, participation, capability, institutional maturity); and
3. health-producing infrastructures (environmental determinants, inequalities, wellbeing conditions).
The paper argues that neighbourhood governance functions as a multi-scalar co-ordination mechanism linking community priorities with institutional decision making. Early evidence indicates that structured flexibility, balancing local variation with programme wide coherence, enables more adaptive, health centred delivery across diverse urban contexts. The 4Rs and the 25 priority interventions provide a structured yet flexible toolkit for operationalising this approach. The health–place nexus, therefore, offers a practical tool for embedding health and wellbeing within strategic urban policy areas, including health inequalities, inclusive growth, social infrastructure investment and community-led regeneration. By reframing place as an integrative infrastructure, the framework supports cross-sector collaboration, strengthens institutional capability and provides a theoretically grounded platform for designing healthier city systems. It offers a strategic route for policymakers, planners and public health leaders seeking to translate neighbourhood level mobilisation into city-wide health impact.
Learning Objectives
- Understanding of how the health–place nexus reframes place as an integrative infrastructure that shapes health, social, economic, and experiential outcomes across urban systems
- Insight into how the Institute of Place Management’s IPM’s 4Rs framework and the 25 Priority Interventions can strengthen local capability, partnership maturity and multi‑scalar coordination in relation to place-based health planning.
- Identification of how structured flexibility and place‑based governance can be embedded within strategic urban policy, planning and investment to deliver healthier, fairer and more resilient cities.

Pearl Doshi

Francesco Aletta
Developing design recommendations for meditation centres through a mixed-method study
Abstract Copy
Meditation is a practice used to cultivate focused attention, emotional stability, and self-awareness. Evidence of its psychological, physiological, and social benefits warrants greater accessibility and further research. This study evaluates meditation centre design by identifying recurring design practices, highlighting the importance of indoor environmental qualities (IEQs), and developing design recommendations for future use. A mixed-method, exploratory sequential design using a scoping case study review, expert interviews, and user surveys provides a holistic understanding of design practices, rationale behind decision-making, and user feedback. Quantitative and qualitative patterns were found across case studies, thematic analysis was conducted on interview transcripts, and user surveys were statistically analysed. The research concludes that effective meditation centre design integrates spatial, contextual, and community-driven practices while prioritising key IEQs to minimise sensory distractions and promote introspection. A hierarchy of IEQ importance was identified – (1) acoustic environment, (2) indoor air quality and thermal environment, (3) biophilic elements, and (4) lighting environment – alongside the influence of materials and colour. These findings were consolidated into comprehensive design recommendations addressing contextual, spatial, sensory, experiential, inclusive, and sustainable strategies. This study provides foundational recommendations and highlights future research opportunities, including direct engagement with meditation centres, longitudinal investigations, and psychophysiological studies.Learning Objectives
- Analyze existing meditation centres to uncover recurring and successful design strategies, and translate them into practical design recommendations.
- Evaluate how environmental factors - such as acoustics, air quality, thermal comfort, lighting, and biophilia - influence the meditation experience.
- Ranking the relative importance of different environmental factors, identifying which have the strongest effect on meditation.

Adam Scott

Gaël Vilatarsana
A healthy city… sounds good
Abstract Copy
Chronic exposure to noise is a public health issue. In 2018, around 100,000 Disability Adjusted Life Years (DALYs) were lost due to road traffic noise alone. Cities are where noise is most prevalent. So, conventional wisdom has been to simply reduce noise levels to manage health and wellbeing. This approach has shaped how our cities sound for decades, but it is simplistic. We know that noise level (i.e., the physical amount of sound pressure) only accounts for around 30 per cent of how people perceive annoyance. Humans are holistic beings. Health outcomes, in relation to sound, are a function of both the sound itself and how a person perceives the sound, in context. Therefore, if we want cities to be healthier, we need to consider the (non-acoustic) factors influencing the perception of sound. This is soundscape design.Soundscape design aims to make the sound environment appropriate for its usage, in the knowledge that the goal is not, and can never be, silence. For example, reducing road traffic noise does not automatically result in better health outcomes. The right amount of road traffic noise can mask more distinctive and annoying sources, such as neighbour noise, which is a common cause for complaint.
If cities sound appropriate to those inhibiting them, the benefits can be profound. By understanding how sound is perceived, we can enhance wellbeing, support inclusive design, and increase comfort by enabling building occupants to their open windows and connect with the outside world. This facilitates natural ventilation, reduces overheating risk, and supports more sustainable building performance.
A soundscape approach also encourages the introduction of positive sound sources, which are an underutilised tool for making cities healthier. Biophilic (i.e., natural) sound in particular is shown to reduce physiological expressions of stress. Research on the nuances around this can be used to curate sound environments that are more restorative. Therefore, soundscape design should be implemented ambitiously, if truly healthy cities are desired.
This paper provides an organised summary of the relevant research; describes how soundscape design can be implemented on mico, meso and macro scales; and discusses the key practical challenges that need to be addressed, both in design and in policy.
Learning Objectives
- Summarise the evidence linking chronic noise exposure to health outcomes and why considering factors beyond sound level is imperative for acoustic designs to offer real-world wellbeing benefits
- Describe practical soundscape design principles at micro, meso and macro scales, based on an evidenced-based approach.
- Critically evaluate the barriers to soundscape design and formulate actionable recommendations for designers, planners and policymakers

Carolina Cárdenas
Wellbeing Practices in Waiting Spaces (WPWS) Framework: Unlocking everyday time for urban mental health
Abstract Copy
Every urban day contains repeated intervals of involuntary waiting – platforms, metro cars, waiting rooms – spaces that, unlike parks or wellbeing centres, require no income, no time set aside, and no prior intention. This study examines these intervals as latent infrastructure: spatial-temporal conditions with potential for evidence-based micropractices at population scale, without requiring additional time, cost, or expertise. Over 1 billion people live with mental health conditions, yet 50–85 per cent do not access formal support – a gap shaped not only by clinical provision but by design and access to everyday environments.This paper introduces the Wellbeing Practices in Waiting Spaces (WPWS) Framework, a socio-ecological framework in which the uptake of wellbeing micropractices – grounded in mindfulness, appreciation, and compassion – emerges through the interaction of three components: mobilisable human capacities; spatial-temporal environmental conditions; and low-threshold visual prompts. These prompts take the form of brief prompts displayed on static signage within existing urban infrastructure – for example: "Do you feel tightness in your chest? Breathe in slowly counting to four. Breathe out counting to six. Repeat three times. With each exhale, feel your body release something" – designed to be voluntarily followed or ignored. The central research question asks whether minimal design interventions can transform waiting intervals into opportunities for wellbeing, without prescribing behaviour or requiring prior knowledge.
The study adopts a research-through-design approach across four phases: (1) interpretive phenomenological analysis of therapeutic experience (n=8); (2) situated urban prototyping in public spaces in Amsterdam, Milan, and Barcelona, using a ≥5-second voluntary stop as a low-threshold indicator of engagement; (3) cross-national everyday-use exploration through physical artefacts carrying micropractice prompts (n=41; seven countries); and (4) comparative analysis of contemporary public space interventions.
Urban prototyping revealed a fivefold difference in stopping rates between fixed metro corridor signage in Barcelona (≈5 per cent) and large-format LED displays in high-footfall open spaces in Amsterdam and Milan (≈1 per cent), suggesting that material and situational format – not content alone – mediates attentional engagement. In the artefact phase, 85.4 per cent of participants reported experiential adoption of the micropractice; perceived contribution to emotional wellbeing reached 5.3/7; and 60.9 per cent engaged in spontaneous social diffusion, including sharing artefacts and introducing them into professional settings.
The WPWS Framework reconceptualises public waiting environments as a form of distributed care infrastructure – where spatial inequality and time poverty concentrate – offering a complementary, low-cost pathway to expand equitable access to wellbeing micropractices without modifying existing urban systems, within everyday urban time.
Learning Objectives
- Understand how everyday urban waiting intervals can be reframed as latent infrastructure for wellbeing, and translated into scalable wellbeing micropractices.
- Examine empirical findings from urban prototyping, highlighting the role of situational conditions in the uptake of wellbeing micropractices.
- Identify design principles and ethical considerations for integrating low-threshold wellbeing micropractices into public spaces, supporting more equitable access to everyday wellbeing.
Sem Lee

Joel Simpson
The opportunity for community-led housing on NHS surplus land
Abstract Copy
NHS organisations hold significant surplus land with potential to improve population health, yet decisions about its future use rarely integrate community insight, spatial context, and health outcomes. Current disposal processes prioritise capital receipts, often overlooking the broader value that community-led development models could deliver for local populations and health systems alike. This project explores how community-led housing on NHS land can support prevention-focused health priorities, offering an alternative approach that aligns land use decisions with the NHS's Ten-Year Plan priorities.Poor housing costs the NHS an estimated £1.4 billion annually, with housing insecurity, overcrowding, and inadequate conditions contributing to preventable illness and widening health inequalities. Black and minoritised communities are disproportionately affected, experiencing higher rates of housing precarity and associated health burdens. Community-led housing offer an adaptable model that addresses these challenges by offering opportunities to remove land from speculation, providing permanently affordable housing, and creating opportunities for community wealth building. However, there remains limited standardised evidence demonstrating how these models deliver measurable health benefits.
We are in the first phase of this research which takes an approach in which qualitative, participatory work with communities defines locally salient needs, values, and risks. This will involve engagement with residents, community organisations, and local stakeholders to understand priorities and concerns that should shape how surplus NHS land is developed. Alongside this, desk-based analysis will link land characteristics to existing evidence on health outcomes, drawing on post-occupancy evaluations and impact assessments from established community-led housing projects in London and England.
The project will develop a social appraisal framework to support NHS Property Services and integrated care systems in evaluating surplus land opportunities. This framework will capture health and social value alongside financial considerations, enabling more informed decision-making for NHS stakeholders. We will work with NHS estates and public health stakeholders to understand current barriers to community-led development and map pathways for releasing land within existing governance structures.
Our findings will be tested through workshops bringing together NHS partners, housing organisations, and community groups, with a focus on South London boroughs where health inequalities are most acute. The project will produce practical guidance for practitioners and commissioners seeking to build the business case for community-led housing on NHS land. By strengthening the evidence base and developing tools for strategic appraisal, this work aims to de-risk land use choices while demonstrating how community-led approaches can contribute to healthier, more equitable neighbourhoods.
Learning Objectives
- Understand the evidence linking community-led housing to health outcomes
- Identify barriers and opportunities for releasing NHS surplus land for community-led development
- Apply a social appraisal approach to evaluate surplus land opportunities

Alanis Burgess
Jiayi Jin
Maternal spaces in Newcastle: Insights into mothers’ embodied experiences and spatial practices
Abstract Copy
This research examines the relationship between urban design, public health, and gender equity through the lens of maternal care provision in Newcastle City Centre, UK. Despite growing emphasis on place-based health and the Marmot Principles, the city lacks both council-owned public toilets and formal planning policy for breastfeeding or maternal care. These omissions signal a systemic breakdown in the delivery of equitable, preventive health environments at the neighbourhood scale. The research demonstrates how such gaps disproportionately affect mothers and caregivers, constraining mobility, wellbeing, and participation in everyday urban life.A mixed-methods, multi-phase methodology was employed, including a regional survey of parents with young children across North East England, focus groups with parents, and interviews with professionals in planning, design, and public health. Findings identify significant deficiencies in accessible and appropriate seating, alongside a broader lack of publicly available, non-commercial maternal and hygiene facilities, together forming a tangible barrier to perinatal social participation. Crucially, while participants acknowledged the existence of suitable baby-care spaces, these are largely confined to commercial venues such as department stores, limiting equitable access and reinforcing exclusionary geographies of care.
These findings reflect a wider structural neglect of maternal and caregiving needs in planning practice. Although often framed as societal rather than spatial, design, or policy issues, research shows that discomfort in public space can directly deter breastfeeding, with implications for both maternal and infant health outcomes. The reliance on private provision of these spaces further embeds inequalities, positioning care as supplementary rather than integral to urban life.
Framed through a neighbourhood health lens, this paper argues that maternal space and hygiene infrastructure must be recognised as essential components of preventive health systems. In the context of Newcastle's city centre, this study highlights the need to intentionally integrate maternal care into high streets, civic spaces, and community settings, shifting from systemic breakdown to purposeful breakthrough. By embedding care within the public realm, it advances health equity, social inclusion, and more responsive urban futures.
Learning Objectives
- Understand how gaps in urban infrastructure, impact maternal health, mobility, and participation in city centres.
- Evaluate the role of planning policy and urban design in either enabling or constraining equitable access to care, with a focus on the implications of relying on privately provided, commercial spaces.
- Identify strategies for integrating maternal and caregiving infrastructure into neighbourhood-scale planning to support preventative health, social inclusion, and more equitable urban environments.

Ewan Graham
Midland Met Learning Campus: A place‑based model for neighbourhood health, skills, and social mobility
Abstract Copy
Background: The Midland Met Learning Campus (MMLC) was conceived as a core component of a wider place-based transformation anchored by the new Midland Metropolitan University Hospital (MMUH) in Smethwick, Birmingham. The project recognises that health outcomes are shaped as much by education, employment and social connection as by clinical care. Its aim is to embed a “health‑creating” ecosystem within the neighbourhood fabric, supporting prevention, early intervention and equitable access to opportunity.Purpose: The project sought to deliver a civic anchor that integrates skills development, community access, health-adjacent learning environments and inclusive public realm. The purpose was to create a pipeline from learning to employment that strengthens local population health and community agency.
Methods: The project was delivered through a multi-sector partnership between Sandwell & West Birmingham NHS Trust and local FE/HE institutions. A blended public funding model tied capital investment to 15 years of socially focused outcomes, including apprenticeships and supported internships. The design leans on flexible learning environments and active travel infrastructure to enhance useability. Wellbeing improvements are delivered through passive design strategies to maximise daylight, biophilia, visual / physical connection to landscape and the insertion of public art. Co-location with MMUH encourages learners to shift between classroom, simulation suites and into hospital wards.
Results: MMLC is now open and aims to support a pipeline of 1200+ learners annually across health and care disciplines, increasing access for groups historically excluded from higher education and NHS careers. Early evidence suggests increased local recruitment into numerous clinical services. The design’s inclusive public realm has strengthened community participation, while sustainability measures (naturally ventilated classrooms, solar PV, ground‑source heat pumps and circular construction systems) reduce operational and delivery carbon.
Conclusions/Implications: MMLC demonstrates how cities can integrate health, education and employment into a unified neighbourhood system of care that addresses wider determinants of health. Its outcome‑linked funding, and position adjacent to a major hospital offers a transferable model for population health improvement, urban regeneration and resilient workforce development. The civic design is intended to represent the openness of opportunities and inclusive nature of the project’s vision.
Learning Objectives
- Place‑based educational infrastructure can function as a health‑creating intervention in deprived neighbourhoods.
- Integrated design and governance links health services, skills and local infrastructure.
- Collaboration is needed to create outcome‑linked, multi-partner delivery models in order to strengthen neighbourhood wellbeing and health equity.

Robert Dawson
Warneford Park – building on two centuries of healthcare
Abstract Copy
The Radcliffe Infirmary was Oxford’s first modern hospital when it opened in 1770 and it was the Infirmary trustees who took the initiative to found the Warneford Hospital, which opened in 1826. It was a pioneer in treating mental illness with dignity and was the first “Oxford” hospital to be located in Headington, outside the city boundaries. The Warneford Hospital grew steadily within a pastoral setting that shaped its patient care regimes.Today, the Warneford site provides care for patients in 200-year-old buildings that have changed little since their origins as an ‘asylum’ in 1826. These facilities and the loss of crucial connection to the landscape setting impede the provision of modern standards of care and are poorly integrated with academic departments.
Eric Parry Architects has created a comprehensive landscape-led masterplan for Warneford Park that optimises the site’s potential and re-imagines patient care alongside research in brain health and biomedical sciences. This bold ambition is made possible through a partnership between Oxford Health NHS Foundation Trust, the University of Oxford, and a local benefactor.
The Warneford Park masterplan aims to transform this “sleeping beauty” into a distinctive modern campus that combines within its heritage and landscaped setting:
• a major new mental health hospital set within a mature landscape;
• a multidisciplinary research building expanding research and teaching space from 3700m2 to 9000m2;
• a large-scale centre for bio-techs, start-ups and pharma companies to develop fundamental research through clinical trials into new treatments; and
• Oxford University’s first college in Headington.
These individual elements are designed to work together symbiotically, so that the output of the campus steadily becomes greater over time than the sum of its parts.
The goal is to deliver world-class patient and community care alongside new research insights into some of the 21st century’s most prevalent and intractable illnesses that are then developed efficiently into new treatments, all the while educating future generations of clinicians and medical scientists in an elegant and stimulating environment.
Local community and patient engagement have led to co-production of the masterplan and hospital design, utilising ‘experts-by-experience’ to inform and make this a user-centred design.
Warneford Park will be delivered over the next decade, beginning with the new hospital and research building, followed by the conversion of the existing Grade II–listed hospital into an Oxford University college.
Learning Objectives
- 1. How the historic and enabling role of landscape can inform the therapeutic care of mental health to support local communities, patient and staff experience.
- 2. How co-production can inform design as a true collaborative process with many voices: from patient and user experience, staff, governance to design and engineering
- 3. In times of increasing inflation and economic uncertainty how strategic partnerships can unlock the viability for health provision to benefit the wider community.

Coen van den Wijngaart

Malak Mehta
Healthy schools as neighbourhood health infrastructure: A “less is more” strategy for population health and equity
Abstract Copy
The built environment is a critical determinant of population health, yet in the Netherlands, approximately 80 per cent of primary school buildings fail to meet recommended standards for indoor environmental quality (IEQ), particularly in ventilation, thermal comfort, lighting and acoustics. These deficiencies are associated with increased absenteeism, reduced cognitive performance (up to 10–15 per cent in poorly ventilated classrooms), and elevated stress levels. At the same time, access to high-quality outdoor environments is strongly linked to increased physical activity, improved mental wellbeing and social development.This paper reframes schools as essential neighbourhood health infrastructure and investigates how place-based design strategies can support prevention, early intervention and health equity. Adopting a “less is more” approach, the research demonstrates how targeted, cost-effective interventions in existing school environments can generate measurable health gains without large-scale redevelopment. Schools are positioned as community anchors, integrating education, public space and local infrastructure, and contributing to accessible, people-centred systems of care.
Through a comparative analysis of two integral child centres in Utrecht – MKC LEF and the Willibrordschool – the study shows how integrated indoor and outdoor interventions improve environmental performance and health indicators. At MKC LEF, enhancements in daylight, ventilation and spatial organisation improve concentration, reduce fatigue and create healthier indoor conditions, while climate-adaptive outdoor design – including green infrastructure and water management – supports physical activity and resilience. The project achieves energy-neutral performance, aligning sustainability with health outcomes.
At the Willibrordschool, flexible learning environments and improved ventilation (Fresh Schools Class B) are combined with a “green-blue” schoolyard that promotes active play, nature interaction and social cohesion. Evidence indicates these interventions can increase daily physical activity by up to 20–30 per cent and support attention restoration and emotional wellbeing.
The research applies a combined assessment framework using the Fresh Schools Standard, the Quality Framework for Educational Infrastructure and benchmarking against the WELL Building Standard, linking building performance to health outcomes. Findings show that targeted interventions – optimising daylight, ventilation and acoustics alongside climate-responsive outdoor design – significantly improve attendance, cognitive performance, physical activity and perceived wellbeing. Importantly, these strategies help reduce health inequalities by improving baseline conditions in underperforming schools.
In conclusion, schools can act as scalable platforms for health promotion. A “less is more” strategy offers a practical pathway to embed prevention, resilience and equity into everyday environments, positioning schools as catalysts for healthier, more inclusive neighbourhoods.
Learning Objectives
- eposition schools as place-based health infrastructure connecting education, community space and local care systems to drive prevention and equity.
- Deploy scalable “less is more” design interventions that unlock co-benefits across health, learning, social cohesion and climate resilience.
- Translate design into population health impact using evidence-based metrics linking space to wellbeing, activity, attendance and long-term outcomes.

Anna Shapiro

Ryan McMonagle
A civic campus model: Preventative health and wellness infrastructure at the Barony Campus
Abstract Copy
Background: While built environment decisions are widely recognised as determinants of population health, it would be fair to say that most healthy city strategies focus on dense urban contexts and inner-city challenges. However, outer periphery geographies can experience significant health challenges, including social isolation, reduced access to shared civic infrastructure, car dependency, resulting in compromised lifestyle. Educational landscapes in these settings represent under-researched opportunities for built environment to embed preventive public health principles within spatial planning and regional development.Purpose: This paper presents the Barony Campus in East Ayrshire, designed by Sheppard Robson, as a case study in aligning architectural design, landscape strategy, and environmental performance with measurable health and community objectives. It evaluates the civic campus model as preventive health and wellness infrastructure and explores how its principles are transferable to healthy city and neighbourhood-scale design and planning. Barony is a ‘Civic’ campus a through-school with integrated large SEN provision, and other uses extended to multi-generational in the form of shared facilities, congregational and sporting.
Methods: A design performance review following completion, combined environmental metrics, walkability and spatial connectivity analysis, and structured feedback from students, staff, and community users. Indicators focused on access to restorative green space, frequency of outdoor learning, patterns of informal social interaction, and community use of shared facilities.
Results: The campus demonstrates high levels of daylight access and visual connectivity to surrounding landscape, with user feedback consistently associating these qualities with improved mood, concentration, and overall learning experience. Walkable masterplanning and accessible outdoor teaching environments have increased daily movement and informal peer interaction. Shared facilities and permeable public interfaces have strengthened community engagement, repositioning the campus as a local civic anchor rather than a single use institution. Environmental strategies have reduced operational energy demand while delivering biodiverse, accessible green infrastructure that supports restorative experiences and climate resilience.
Implications: The project illustrates how learning landscape can operate as distributed preventative health infrastructure. Its integration of programmatic consolidation, biophilic design, shared social space, and measurable performance criteria offers principles directly applicable to healthy city agenda. Embedding explicit health metrics at masterplanning stage can enable both rural and urban developments to deliver equitable, climate-resilient population health outcomes alongside decarbonisation goals.
Learning Objectives
- Educational campuses as preventative health infrastructure
- Design strategies that support wellbeing and community cohesion
- Embedding health metrics in masterplanning

Mark Walker
Breakdown or breakthrough? The future of urban health
Abstract Copy
Health must become a foundational design principle embedded across urban planning, policy, and infrastructure. Cities face a critical moment as climate pressures, widening health inequities, and overstretched healthcare systems intensify the impacts of rapid urbanisation, exposing residents to air pollution, extreme heat, and disease, with the greatest burden falling on the most vulnerable, revealing the limits of current planning, public health, and healthcare delivery models. The Covid‑19 pandemic exposed deep structural weaknesses, reinforcing the need to place health at the centre of urban governance, infrastructure planning, and climate strategy.Yet this moment is equally an opportunity for breakthrough. Emerging healthy city frameworks emphasise multisector, prevention-focused action that connects housing, mobility, food systems, public spaces, and healthcare access. The World Bank’s TIP Framework – Targeted support, Integrated action, and Preparation for future challenges – demonstrates how reactive, fragmented systems can be transformed into resilient ones designed for equity, climate adaptation, and accessible care. Likewise, global evidence shows that sustainable health improvements require co-ordinated action across environmental determinants, non-communicable disease drivers, and the social and structural conditions that shape daily urban life.
Around the world, leading cities are already charting new pathways towards healthier urban futures. Greater Manchester, United Kingdom, has been recognised internationally for expanding smoke-free public spaces to improve respiratory health and reduce preventable disease, earning distinction in the 2025 Partnership for Healthy Cities Awards. In Latin America, Fortaleza, Brazil, strengthened air quality surveillance, driving evidence-based policy and empowering community engagement, while Córdoba, Argentina, has protected thousands of children by restricting ultra-processed foods and sugary drinks – each serving as a global exemplar of city-led health innovation.
Other cities are advancing integrated climate health governance. Bonn, Germany, is implementing citizen-led climate action planning and district-level interventions to mitigate heat and flood risks, demonstrating how participatory governance can reshape long-term urban resilience. In Buenos Aires, Argentina, community-driven “Urban Labs” are pioneering climate-friendly upgrading of informal settlements, creating greener, healthier, and more equitable neighbourhoods through inclusive design.
These examples reinforce the session’s central argument: healthier cities will only emerge when health becomes a core design principle – embedded across policy, planning, investment, and community infrastructure. By reframing today’s intersecting crises as catalysts for innovation and collaboration, urban leaders can shift decisively from breakdown to breakthrough, creating cities that deliver resilient healthcare access, healthier environments, and more equitable futures for all.
Learning Objectives
- Recognise why embedding health as a core principle across urban planning, governance, infrastructure, and climate strategy is critical to preventing systemic urban breakdown.
- Understand how prevention‑focused, multi‑sector frameworks can transform fragmented urban systems into resilient, equitable models that integrate housing, mobility, public space, food systems, and healthcare access.
- Apply lessons from global city case studies to see how health‑led policy, infrastructure investment, and community‑driven action can turn today’s intersecting crises into opportunities for urban health breakthroughs.

Raymonde Bieler

Shreya Aneja
Embedding health in the city: Place-based strategies for healthcare campuses
Abstract Copy
Healthcare estates are a critical component of cities, yet are often overlooked as integrated parts of the urban and landscape fabric. Traditionally developed through reactive, piecemeal expansion, many hospital campuses remain physically and socially disconnected from their surrounding neighbourhoods, limiting their contribution to wider population health.At White Arkitekter, healthcare campuses are reimagined as integral components of the healthy city – shifting from isolated clinical enclaves towards embedded, place-based systems of care. Drawing on practice-based work, this paper presents a strategic masterplanning approach that aligns healthcare infrastructure with urban design, landscape, and community networks to support prevention, early intervention, and health equity.
Our design approach is informed by research, including Wood for Health, alongside broader studies in healthy urbanism. It emphasises how spatial design can influence physical activity, mental wellbeing, and access to care. This approach is demonstrated through case studies including Velindre Cancer Centre and Karolinska University Hospital. These examples show how estate strategies can improve circulation, optimise land use, and unlock space for publicly accessible green spaces and active mobility. Velindre, which sits in a biodiverse landscape, remains open to the wider community while also enhancing the ecological role of the site by ensuring habitat connection, incorporating native species planting and connections for wildlife. Karolinska illustrates how integration within the city fabric enhances healthcare accessibility, improves patient experience, and strengthens connections to everyday urban life.
These case studies highlight how a human-centred design approach can simultaneously support the wellbeing of patients, staff, and the wider community. By prioritising access to nature, clarity of movement, and inclusive public spaces, healthcare environments can reduce stress and improve recovery experiences. At the same time, embedding campuses within the urban fabric allows them to function as active civic assets – contributing to accessibility to healthcare, mixed-use activity and ecological resilience. Strategically planned healthcare estates therefore have the potential to transform both clinical environments and neighbourhoods, demonstrating an approach to healthier, more equitable cities.
Learning Objectives
- Place-based design strategies for wellbeing
- Applied design principles through case studies
- urban integration - role of landscape, ecology and planning

Ana Maria Girotti Sperandio

Yago Henrique Boroto
Urban morphology and emergency response for the prevention of health problems: mapping spatial inequalities in access to ambulances
Abstract Copy
In recent decades, the debate on healthy cities has increasingly highlighted the role of urban, social and environmental conditions as key determinants of health. In a global context marked by rapid changes in urban dynamics – such as urban growth, accelerated demographic transition and worsening inequalities – it is becoming increasingly challenging to ensure the population’s equitable access to essential services, particularly healthcare.Inequality in access to and distribution of these services, particularly time-sensitive ones such as urgent and emergency care, reflects historical dynamics of exclusion and social domination. In Latin American cities, patterns of urban spatial organisation – segregation, road network layout and mobility conditions – tend to reproduce disparities and directly influence the responsiveness of pre-hospital medical care systems, resulting in vulnerable areas unable to respond adequately to healthcare demands.
In this context, the concept of a healthy city emerges as an important theoretical and analytical framework, given the need for co-ordination between urban planning and health promotion in the process of implementing public policies for the adaptation of urban space, in order to serve a population facing growing challenges regarding mobility, accessibility, safety and autonomy.
The study aims to identify and analyse the relationship between urban development patterns and access to urgent and emergency medical services in the city of Campinas, Brazil, focusing on the mobility and ability of ambulances to reach patients, with the aim of identifying the impacts on pre-hospital response times and, consequently, on the process of saving lives.
Methodologically, this is an applied, analytical and explanatory study with a qualitative-quantitative approach, combining a literature review, analysis of socio-economic and health data, and mapping and spatial analysis techniques to identify territorial patterns of accessibility and their correlation with indicators of inequality.
It is expected that the results will highlight territorial disparities in access to pre-hospital care and demonstrate that urban morphology and mobility are directly associated with the response capacity of emergency services. It is also expected that these results will reinforce the notion that health inequalities and outcomes are not limited to individual factors but are socially produced through structural processes and accentuated by the spatial dimension.
By highlighting these relationships, the study aims to contribute to the development of analytical tools capable of guiding public policies and urban planning initiatives aimed at improving access to urgent and emergency medical services, and geared towards building more inclusive, responsive and healthy cities for all.
Learning Objectives
- To understand how urban morphology, transport networks and patterns of spatial segregation influence access to emergency medical services and ambulance response times.
- Identify spatial inequalities in access to prehospital emergency care using spatial analysis and accessibility modelling methods.
- Explore how urban planning and transport policies can improve equitable access to life-saving emergency services and contribute to healthier cities.

Anna Shpuntova
Care-full neighbourhoods
Abstract Copy
How do we imagine spaces and cities driven by care? Today, by virtue of our growing interest in the very science of who we are as subjects of health, we have generated the widest system of therapies, services and environments associated with health, wellbeing and lifestyle. This system encourages us to think of the emergence of a care ecology, a network of settings, services and stakeholders, which allows us to take personal responsibility for shaping our own care environments and integrating them into our changing lifestyle patterns.Why not shift from seeing care environments purely as machines for service delivery, and start investigating the urban value they offer as potential drivers of neighbourhood transformation? Areas of the London inner periphery that come from an industrial past contain similar conflicts: a broken and irregular fabric, under-utilised industrial heritage, disruptions caused by large-scale armatures. Yet corridors like the one emerging along the river Wandle also offer rich qualities, such as access to an almost rural landscape, layered educational and healthcare infrastructure, all in closest proximity to the central city. This research suggests that such areas become an exciting alternative as a new urban setting for a care ecology and the new kinds of spaces it generates, both at the domestic and urban scale. The scope of the study case project features an adaptable urban strategy for a selected indicative site in one of these inner-periphery areas, alongside a careful exploration of typological starting points that contribute to the proliferation of a care ecology at the scale of urban dwelling.
Care in its extended sense can become a strong driver of urban transformation, supporting the formation of life-long neighbourhoods and fostering intergenerational and intercultural networks. The majority of solutions currently implemented in post-industrial inner-peripheral areas are not viable enough, controlled by market ambitions and restrictions, they tend only to contribute to the fragmented urban fabric. By unfolding the richness of care ecologies as drivers of urban transformation, we can begin to take full advantage of the resources and infrastructure these areas have to offer. Relying on the naturally sub-forming patterns of association, we can build attractive neighbourhoods that cultivate a sense of belonging, shared ownership, and give rise to civic life of a new quality.
Learning Objectives
- Care ecology as a driver of urban transformation - potential
- Care and health as a new way to reimagine housing across generations
- Shift in understanding of 'care'

Ayushi Agrawal

Jatin Bhatt

Amrin Fatma

Arindam Ray

Sanjay Kapur
Designing neighbourhood-based city health action plan for MR outbreak response: A localised and multisectoral model from urban Agra, Uttar Pradesh
Abstract Copy
Measles-Rubella (MR) outbreaks in rapidly urbanising cities expose persistent inequities in immunisation coverage, particularly among populations living in informal, high-density, and high-mobility settlements. These gaps are not only epidemiological but systemic, driven by fragmented governance, limited co-ordination across sectors, and insufficient neighbourhood-level planning. As urban populations grow, centralised and programmatic approaches are increasingly inadequate to ensure equitable access to immunisation services.This paper presents the design and proposed implementation of a city health action plan (CHAP) in urban Agra, Uttar Pradesh, aimed at strengthening MR coverage through a shift towards neighbourhood-based, data-informed, and multisectoral urban health systems. The approach integrates routine surveillance and programme data with field level insights to identify high-risk geographies and underserved populations. It prioritises ward-level micro-planning as the unit of action, enabling more precise targeting and contextualised responses.
A key feature of the model is operationalising through participatory co-creation with stakeholders across health systems, urban local bodies, ICDS, and the education sector, where solutions were shaped, tested, and continuously refined through routine monitoring, structured review platforms, and embedded learning loops, enabling real-time adaptation and context-specific integration within existing service delivery systems. Ward-level resource mapping further supports localised planning by identifying
service delivery points and opportunities for convergence.
The approach integrates continuous review and feedback to enable adaptive planning and strengthen system responsiveness. By embedding decision-making closer to communities, it improves identification and outreach to high-risk populations, enhances interdepartmental co-ordination, and strengthens immunisation service delivery, addressing underlying access and governance gaps through collective action.
This work offers a practical and scalable pathway for integrating health into urban governance systems. It demonstrates how cities can move beyond centralised models by adopting a bottom-up approach to build resilient, equitable, and context-responsive systems aligned with the realities of urban life, ultimately contributing to improved population health outcomes and more inclusive healthy city design.
Learning Objectives
- Understand how systemic and governance-related barriers contribute to inequities in Measles-Rubella immunization coverage in rapidly urbanizing, high-density settings.
- Explore the application of a neighborhood-based, data-informed City Health Action Plan (CHAP) that integrates surveillance data, ward-level micro-planning, and multisectoral coordination to improve identification and outreach to high-risk populations.
- Apply bottom-up, participatory co-creation and continuous learning approaches to design adaptive, context-specific urban health interventions that strengthen immunization systems and improve equitable service delivery.

Raluca Șoaita

Minodora Toma
Diana Buța
Andreea Neguțescu
Andreea Sârbulescu
Alexandru Truță
Designing in between: Liminality as a framework for healthier urban healthcare environments: The case study of the new Municipal Hospital in Lugoj, Romania
Abstract Copy
As healthcare infrastructure shapes urban quality, resilience, and equity, hospitals must be understood as active agents within the urban and social ecosystem. The background of this paper lies in the need to rethink hospitals as spatial, social, and urban instruments capable of influencing communities, economies, and cities.The purpose of this paper is to examine how hospital architecture can operate as healthcare infrastructure, urban strategy, and community framework. It explores liminality as a design lens, positioning the hospital as an “in-between” space – between illness and recovery, city and nature, uncertainty and trust, present deficiencies and future opportunities – through the case of the new Municipal Hospital in Lugoj, Romania.
The methods draw on a multi-layered territorial and urban analysis integrating social, economic and spatial data. Lugoj, a mid-sized city in transition, hosts the third hospital in Timiș County by acute discharged cases and serves a wider catchment area. The region faces demographic decline, ageing populations, and patient migration to larger centres, revealing systemic gaps and the need for new strategies.
The results show how the project redefines the hospital as a catalyst for urban regeneration through medical infrastructure. Located at the urban-agricultural-natural edge, the site transforms a peripheral condition into opportunity, positioning the hospital as a mediator across scales and communities.
Drawing on community-centred design and hospital-oriented development, the proposal extends beyond medical functions to include housing, commercial and hospitality programmes, public green spaces, and cultural-leisure infrastructure, generating economic opportunities and supporting sustainable local communities.
The medical programme was adapted to local needs, including more chronic care, while the spatial structure allows future changes in response to evolving diseases and treatments. Thus, architecture mediates transitions across scales: from urban to natural, from medical efficiency to human-centred experience, and from zoning to spatial continuity.
Beyond healthcare delivery, the project addresses a key challenge in secondary urban centres: attracting and retaining medical professionals. By creating a quality environment, it repositions Lugoj as an urban attractor. At architectural scale, the project integrates landscape through a traversable promenade and develops spaces that support patients, staff and caregivers through orientation and anxiety-reducing environments. The implications suggest that hospitals can act as adaptive systems embedded in urban contexts. Relevant for transitional European cities, Lugoj demonstrates how healthcare investment can drive spatial, social, and economic transformation. In Romania, where rethinking the healthcare system is still at an early stage, the project positions itself as a pioneering, replicable model.
Learning Objectives
- 1. To examine how healthcare infrastructure can function as a catalyst for urban regeneration and community development in secondary cities.
- 2. Understand how integrated, multi-scalar design approaches can connect urban strategy, masterplanning, and human-centred healthcare environments.
- 3. To evaluate how Hospital Oriented Development (HOD) strategies—integrating medical, residential, economic, and public green programs—can drive spatial, social, and economic transformation in secondary cities

Richard Mann

Andrew Baillie
Glasgow’s new front door – Parkhead Integrated Health and Social Care Hub
Abstract Copy
Northeast Glasgow is one of Scotland’s most disadvantaged urban areas, with persistent health inequalities, lower healthy life expectancy, social isolation and poorer quality-of-life outcomes. To transform the assessment and delivery of health and social care services, a new model of service delivery was needed. It was clear early intervention, prevention and harm reduction would provide greater self-determination and choice, shifting the balance of care and enabling independent living for longer across Northeast Glasgow.Parkhead Hub was conceived not simply as a healthcare building but as social infrastructure supporting healthier lives through integrated access to care, advice, social support and community connections.
By bringing together services that address the wider determinants of health – including homelessness, addictions, criminal justice, mental health and social care – Parkhead Hub enables people to meet in the cafe, access support in one familiar, local setting, reducing barriers to care and supporting more equitable outcomes. Through a highly efficient, adaptable building design and by locating multiple services within a single, walkable destination, the project reduces travel demand, supports local access and contributes to lower-carbon models of care.
The building design took the next step in evolving the health hub model pioneered by NHS Greater Glasgow and Clyde. Its location at the heart of the community allows visitors to access the multiple services through the single front door. The single front door being a conscious choice, anonymising many of the vital caregiving services to support the entire community: reducing stigma, improving dignity, and encouraging access to support at earlier stages of need.
The design embodies a deep commitment to community collaboration throughout both planning and construction. Patients, local residents, voluntary organisations, councils, and NHS staff actively co-created the Hub, shaping everything from spatial adjacencies to material choices. Young people and community members also played a central role in developing an art strategy that personalises the building and fosters a sense of ownership.
This was supported by an early decision to allocate 1 per cent of the capital budget for this purpose. These extensive consultations ensured the Hub was co-created with the users and staff.
Since opening in January 2025, Parkhead Hub has demonstrated how integrated, community-based infrastructure can improve access, reduce stigma and support healthier urban communities. The project offers a replicable model for how health, social care and civic services can be brought together to address inequality, strengthen neighbourhood resilience and support healthier city living.
Learning Objectives
- Neighbourhood health infrastructure can be a catalyst for wider urban regeneration
- Non-stigmatising civic environment can transform access to support
- Net-zero, low-carbon community facilities can also deliver healthier cities

Mable Kipenda

Yonette Thomas
Co-designing adolescent-safe pathways to healthcare through schools, health facilities, and adolescent-friendly spaces: How neighbourhood health models can shape healthy communities
Abstract Copy
Background: Zambia’s adolescents represent a quarter of the population, yet many experience risky behaviours that remain unidentified until health problems escalate. The Zambia Demographic and Health Survey (ZDHS) data show that 28 per cent of teenage girls experienced pregnancy, 70 per cent of adolescent girls never used contraceptives, 18 per cent of boys have multiple sex partners. Structured risk assessment in routine care in places such as health facilities, schools, and adolescent-friendly spaces remains a challenge.HEEADSSS is an evidence-based framework that covers “Home, Education, Eating, Activities, Drugs, Sexuality, Suicide, and Safety.” It is designed to take a comprehensive adolescent history and identify both protective and risk factors. It helps providers elicit health issues that often go unaddressed on routine visits. This tool has been adapted and implemented in countries across diverse contexts to assess health risks and social challenges. For example, in Australia, HEEADSSS identified adolescents at risk of chlamydia, detecting infections in 40 per cent of the screened population. In South Africa, it increased detection of adolescents at high risk of ART non-adherence from 21.6 per cent to 71.8 per cent. Although its use is still limited, the approach strengthens adolescent healthcare and facilitates appropriate referrals to necessary health services.
Aim: To describe a scalable neighbourhood health model that expands the HEEADSSS approach in Zambian schools, health facilities, and adolescent-friendly spaces, which would equip guidance teachers and healthcare providers with a structured method to recognise risk factors and strengthen early intervention for adolescents in urban environments.
Methods: This policy brief outlines a pilot implementation approach that was used through healthcare provider training on the HEEADSSS approach, an internationally recognised screening tool. Conducted in two provinces of Zambia, it combines service quality assessments and record reviews to assess interventions and referral patterns. It adapts HEEADSSS for local priorities and integration into health, school, and adolescent-friendly spaces.
Results: Post-implementation assessments demonstrated improved clinical practice and a systematic screening of adolescents with better documentation and appropriate referrals for health issues. This model highlights how standardised screening tools in neighbourhood spaces enable earlier support for adolescents whose needs are otherwise missed during routine health consultations.
Call to action: Integrate HEEADSSS into National Adolescent Health Guidelines to create healthy urban environments and strengthen the urban ecosystem. Incorporate the HEEADSSS assessment into all adolescent care entry places and formalise it within national service delivery protocols to ensure consistent screening across neighbourhood health facilities. Expand training for providers on this model and actively engage communities and schools.
Learning Objectives
- To demostrate how standardized screening tools in neighbourhood spaces enable earlier support for adolescents
- To understand how neighbourhood health models can shape healthy communities
- To demonstrate linkages across schools, health facilities and adolescent health spaces for a healthy urban environment
William Pickett
Terrance Wade
Samantha Hajna
Hong Chen

Angelo Ilersich
Air pollution exposure and risk of emergency department visits for lower respiratory infections in children: A scoping review
Abstract Copy
Lower respiratory tract infections (LRTIs) account for 25 per cent of hospitalisations among Canadian children <5 years and cost the healthcare system CAD $100–300 million/year. Paediatric exposure to ambient air pollutants has been linked to increased emergency department (ED) visits for respiratory diseases. The link between air pollution exposure and LRTI-related ED visits in children remains unclear.Thesis: We aimed to synthesise past research on the associations between ambient air pollutants and LRTI-related ED visits in paediatric populations by approaches used, key findings, and important gaps.
Methodology: We performed a scoping review of studies published before 2026 on the associations between ambient air pollutants and LRTI-related ED visits in paediatric populations. To be included, studies had to be peer-reviewed, published in English in Embase, Emcare, Healthstar, or Medline, and conducted on paediatric populations (<=18 years). After abstract and full-paper screening, relevant studies were classified by pollutant type and ED LRTI diagnosis (e.g. bronchitis, pneumonia, any). Approaches, findings and gaps were then compared across studies.
Results: We identified 230 records: 12 met inclusion criteria, and in seven, authors analysed children <5 years separately. Analyses generally controlled for age, sex, and regional temperature and humidity. Over half (58 per cent) examined exposure to only one air pollutant. Most (75 per cent) found at least one air pollutant was associated with LRTI ED visits, with larger effects generally observed in children <5 years or in early life than in older children (e.g. particulate matter on pneumonia-related ED visits: <=1 years, OR=1.13 [95 per cent CI 1.03–1.24]; 2-18 years, OR=1.03 [95 per cent CI 1.02–1.05]). There was marked heterogeneity in urbanicity of study area, choice of co-variates, pollutant collection timescales, and scale or completeness of analysis. New standardised satellite datasets show promise of accurately measuring air pollution within home neighbourhoods. Greenness was not accounted for in any of the 12 analyses despite preliminary evidence that living in greener neighbourhoods may mitigate LRTI risk and thus, also, LRTI-related ED visit risk.
Conclusions: Most studies demonstrate positive associations between ambient air pollution and paediatric LRTI-related ED visits. However, there is need to model more pollutants, stratify by additional co-variates, and harmonise approaches to better define the effects of residential exposure during early life. Research should also evaluate if residential greenness modifies the effects of ambient pollutants on LRTI-related ED visits. Results may help identify neighbourhood-focused pathways for reducing LRTI-related ED visit risk.
Learning Objectives
- Participants will understand the current state of literature identifying different pollutant families believed to contribute to lower respiratory tract infection-related emergency department visits in children.
- Participants will learn how the air pollution-respiratory disease pathway is being recharacterized using new research approaches, which include new environmental measures and greater data linkage, targeting early life.
- Participants will understand how the results can inform the maintenance of urban greenspace to mitigate risks.
Srikanth Kondreddy

Greg Williams

Christine Greenhalgh
Arpana Verma
Yonette Thomas
Breakdown or breakthrough: How community engagement can shape global health security
Abstract Copy
Strengthening community action is one of the key action points in the Ottawa Charter for the fullest attainment of health in society. Community engagement is essential to community action against public health threats and to ensuring global health security. Common interests, common ecology, and common social system or structure characterises communities. These characteristics, qualities, and processes within the community affect both health behaviours and health outcomes, addressing outbreak preparedness and response. However, communities are often not aware of or informed about the mechanisms and frameworks available to guide their responses to health threats. For example, the International Health Regulations (IHR), an essential framework for global health security, requires countries to designate or establish responsible authorities and maintain core capacities for surveillance and response. Communities are encouraged to participate in these efforts by providing information and support to their local authorities.Communities contribute to global health security by ensuring that their public health systems are strong enough to identify and contain public health events before they spread. The evidence suggests that communities in several countries lack awareness of the IHR. This lack of knowledge is particularly prevalent in non-health sectors, where the regulations are not widely understood. Further, the evidence also suggests that increased awareness will help improve IHR compliance, thereby enhancing global health security. This issue is further compounded by the fact that resource-poor settings do not always have the capacity to comply with the IHR.
In addition to awareness and capacity challenges, compliance with the IHR faces contextual factors that need to be considered within communities. Some of the mechanisms triggered because of the IHR can bring additional risks and complexities that can hinder effective implementation and can be exacerbated by other global stressors such as climate change, cost-of living, and trust in authorities. Therefore, community engagement can enable breakthroughs for global health security and failure to engage communities with global issues can lead to a breakdown in global health security. This applies not only to global obligations such as the IHR, but to the contextual and capacity issues it relies on that can be more visible at a community level.
Panellists will discuss how community engagement at local levels can influence national perspectives that lead to global shaping and describe specific approaches, opportunities and challenges for enhancing global health security through community engagement.
Learning Objectives
- 1. Understanding how cities and municipalities can improve place-based approaches to public health threats through community engagement and action can impact global health security.
- 2. Identify partnership structures that can make communities more aware of and informed about the mechanisms and frameworks available to guide their responses to health threats.
- 3. Explore potential models for engaging non-health sectors particularly urban planners, in linking IHR mechanisms to city designs.

Mehul Rai
Air quality and student attendance: Investigating the impact of pollution on public school attendance in New Delhi’s vulnerable communities
Abstract Copy
Air pollution poses a critical challenge to achieving healthy, equitable cities, disproportionately affecting vulnerable populations in rapidly urbanising regions. While its health impacts are well established, less is understood about how environmental exposure shapes access to essential social infrastructure such as education. This study investigates the relationship between air quality and school attendance among socio-economically disadvantaged primary school students in New Delhi, one of the world’s most polluted megacities, positioning attendance as a measurable indicator of community impact, social value, and neighbourhood health.A mixed-methods approach was employed, combining quantitative analysis of daily attendance records from over 1600 public primary schools with air quality data from 40 monitoring stations across the city during the 2023–2024 academic year. The study adopts a multi-scalar, place-based framework, analysing patterns at city, neighbourhood (within 2km of monitoring stations), and school levels. Spatial modelling techniques, including geostatistical interpolation, were used to estimate localised exposure, alongside temporal analysis across daily, monthly, and seasonal variations. This approach enables a more nuanced understanding of how environmental risk is distributed across urban systems and experienced unevenly by different communities.
The findings indicate a weak but consistently negative relationship between air pollution levels and student attendance. While statistical correlations are modest, temporal patterns reveal reduced attendance during peak pollution periods, particularly in winter and during severe air quality events that trigger school closures and behavioural responses. Disproportionate impacts are observed among girls and students from lower socio-economic backgrounds, highlighting how environmental exposure reinforces existing inequalities in access to education and wellbeing. These findings reflect the complex, multi-factor nature of urban health challenges, where environmental, social, and behavioural dynamics intersect.
This research contributes to the healthy city design and planning agenda by demonstrating how environmental conditions influence the performance and resilience of social infrastructure at the neighbourhood level. It highlights the need for integrated, cross-sector responses - linking air quality management, school design, urban planning, and public health systems - to deliver measurable improvements in population health and social value. In the context of rapidly growing cities, the study underscores a critical choice between urban “breakdown” and “breakthrough”: whether environmental risks continue to exacerbate inequality, or are addressed through co-ordinated, health-centred urban transformation. By framing school attendance as a proxy for environmental justice, the study supports more inclusive, evidence-based strategies for healthier, more resilient cities.
Learning Objectives
- Understand how air pollution influences school attendance in vulnerable urban populations, and how this relationship reflects broader inequalities in health, environment, and access to education.
- Evaluate how different spatial and temporal scales (daily, monthly, neighbourhood-level) shape the interpretation of environmental health data in urban contexts.
- Apply a systems-based and place-based perspective to identify integrated urban planning, design, and policy interventions that can mitigate the impacts of air pollution on social infrastructure.
Theme: Healthy working environments

Marsha Ramroop
From breakdown to breakthrough: Applying cultural intelligence to build healthy working environments and social value
Abstract Copy
We measure our cities in extraordinary detail: air quality, whole-life carbon, access to green space, active travel. We measure almost nothing about the sector that designs and builds them. This presentation argues that healthy cities cannot be delivered by unhealthy systems and shows what happens when a sector starts to measure itself.The unheard voice is a second dataset sitting beside the first. Who is in the room when a place gets designed? Can they safely disagree with the most senior person in it? Who progresses, and who quietly leaves? What is the supply chain actually paid to care about? These questions are not softer than the air quality data; they are upstream of it.
Sincere effort at inclusion stalls because, in Donella Meadows' terms, a system, to a large extent, causes its own behaviour. Persistent underrepresentation is not an oversight; it is an output. The status quo survives not through malice but through hidden benefits: predictable promotion, low friction, a reputation left intact, unless change names what people stand to lose.
This work proposes Cultural Intelligence, CQ, as behavioural infrastructure that replaces those hidden benefits with a measurable capability: drive, knowledge, strategy and action. It draws on six organisations from Building Inclusion, each of which attached inclusion to a mechanism it already had to obey, not a values statement. At Mamou-Mani, design disagreements are settled by team vote. At Clare Nash Architects, corrected fees ended unpaid overtime. At Heathrow, a balance scorecard now incentivises suppliers against the airport's own safety values. Beyond the Box paid community champions the London Living Wage at Convent Way, so capability stayed local. RCKa's co-design workshops at the TNG centre in Lewisham took every participating young person into education, employment or training. Motionspot built inclusive design into every RIBA stage as a golden thread, not a late addition.
Three linked outcomes follow: healthy working environments, where inclusive leadership and psychological safety convert diversity into sustained capability; community impact, where engagement connects structurally to procurement and workforce pathways; and delivery quality, seen in safer sites and stronger stakeholder legitimacy. The pattern is the same across all six: not a campaign, but a mechanism, measured on a horizon longer than a funding cycle.
The video carries this argument to camera. The poster carries the evidence, and a QR code to an interactive diagnostic testing where your own organisation currently sits.
Build a healthy sector, and the city follows.
Learning Objectives
- Diagnose organisational culture through a health lens
- Apply the Cultural Intelligence (CQ) framework operationally
- Translate inclusion into measurable urban impact

Archontia Manolakelli
Designing for wellbeing under security constraints: Adapting biophilic principles for a windowless workplace
Abstract Copy
Workplace wellbeing guidance often assumes access to daylight, views, planting, artwork and spatial variety. However, some high-security environments operate under constraints that exclude many of these measures, including windowless conditions, highly controlled material palettes, and intensive work patterns. This creates a significant challenge for healthy workplace design: how can environments support wellbeing and performance when conventional restorative features are unavailable?This paper presents an evidence-informed design approach developed for a highly constrained secure workplace in which windows, artwork and plants were not permitted. In response, biophilic design principles were translated into two feasible architectural interventions that could operate within security requirements: the use of timber wall panelling as a natural material strategy, and artificial skylight features designed to simulate sunlight conditions within principal shared spaces. The project explores how salutogenic and biophilic thinking can be adapted, rather than abandoned, when working within restrictive operational settings.
The paper has two aims. First, it documents the design rationale, constraints analysis and intervention development process used to embed wellbeing-supportive qualities within a tightly controlled environment. Second, it outlines a planned three-arm experimental study intended to evaluate the cognitive implications of the design. The proposed study will compare: (1) the secure workplace design with the two interventions; (2) an otherwise identical secure environment without the interventions; and (3) a standard office environment used as a benchmark condition. Cognitive performance measures will be used to examine whether the adapted design strategies offer measurable benefits relative to a non-intervention secure setting, while also clarifying how far such benefits approach those associated with more typical workplace conditions.
Although performance data are not yet available, the project already demonstrates a transferable methodological contribution: a structured route for translating healthy workplace principles into environments shaped by non-negotiable security and operational constraints. For designers, clients and public-sector organisations, the work highlights the importance of moving beyond binary assumptions that secure environments must necessarily exclude wellbeing design. Instead, it proposes a pragmatic evidence-generating model for designing healthier, more supportive workplaces under conditions of constraint.
Learning Objectives
- Understand how security and operational constraints can limit conventional workplace wellbeing strategies
- Identify ways biophilic design principles can be adapted for highly controlled work environments
- Apply a comparative evaluation framework for testing the wellbeing and cognitive-performance implications of constrained workplace design interventions
Theme: Sustainable infrastructure and green mobility

Blake Jackson
The push to mitigate construction-related greenhouse gas emissions across A4 & A5 lifecycle stages
Abstract Copy
Approximately 20 per cent of UK emissions come from embodied carbon associated with construction, which are often overlooked completely. While no single piece of UK legislation mandates tracking and reporting of construction lifecycle stages, A4 (transport to site) or A5 (installation and construction) requirements for such are driven by policy, standards, and voluntary frameworks. These include:• London Plan (Policy St 2) that requires a whole building lifecycle assessment (wbLCA) for all “referable” planning applications (Stages A1-5), i.e., residences >150-units, commercial >15,000-m² and tall buildings (thresholds vary by location), and sensitive land development.
• Building Regulations (Part Z) could mandate (second reading in House of Commons, 26 March 2026) reporting embodied carbon of stages A4-5, across the UK, for all “major” projects: commercial >1000-m² or residences >10-units.
• 2019 Streamlined Energy & Carbon Reporting (SECR) requires “large” companies (205+ employees/+£36M annual turnover) to report GHGs annually, which indirectly involves A4-5.
• The UK Carbon Border Adjustment Mechanism (CBAM) 2027 will use tariffs to align imports with domestic sustainability standards to encourage circularity/fair competition.
• Voluntary standards, like BREEAM and the UK Net-Zero Carbon Building Standard, require reporting (A1-5) lifecycle stages through the use of Environmental Product Declarations (EPDs) – EN 15804.
While necessary to decarbonise, tracking A4-5 presents challenges for contractors, which must collect and report all onsite construction activities, including fuel consumption, vehicle types, distances traveled for deliveries, energy use, waste, and fuel for machinery. This presentation explores how that can be accomplished, time and cost-effectively, utilising the catalyst of embodied carbon to drive transparency, sustainability, and accountability at a time when the data is within our grasp, particularly through leveraging AI tools to support seamless integration with bet practices, which have been around – and utilised globally in green buildings – for decades. Examples of this include:
• use of tools, like One Click LCA, to consider transportation and manufacturing emissions in design and specification, as well as scope A1-3 lifecycle stages;
• use of tools like QFlow to monitor real-time A4-5 outcomes on projects;
• EU requirements for digital EPDs for all construction materials, by 2028; and
• the Corporate Social Responsibility Directive (CSRD), encouraging total supply chain management and Scope 3 reduction.
With pressure from all sides and standardised reporting mechanisms making it easier to account for carbon in procurement, designers, manufacturers and builders who rapidly adapt to this transition to a low-carbon economy will thrive.
Learning Objectives
- Participants will learn about key legislation in the UK, and internationally, which supports decarbonization of construction processes, which are roughly 20% of UK total emissions.
- Participants will learn about voluntary standards, which support carbon accounting in construction, which can be leveraged to support compliance with UK, and international, protocols.
- Participants will gain a deep insight into the A4 (transport to site) and A5 (installation and construction) lifecycle stages of construction projects, as well as strategies to mitigate both.

Karol Diego Carminatti Baumgärtner
Breakdown or breakthrough? Measuring urban habitability in climate-vulnerable, data-scarce cities in southern Brazil
Abstract Copy
Small and medium-sized cities are increasingly exposed to climate risks, socio-spatial inequalities and infrastructure fragilities, yet they often lack integrated analytical tools capable of translating spatial evidence into actionable public policy. While large metropolitan regions benefit from advanced modelling systems and greater institutional capacity, thousands of municipalities operate with limited technical resources and fragmented datasets. This condition is particularly evident in Southern Brazil, where rapidly urbanising cities face intensifying heat stress, flood exposure and uneven spatial development without comprehensive decision-support systems. In this context, the central question becomes whether these territories are experiencing systemic breakdown or whether they can achieve methodological breakthrough.This paper presents a multidimensional approach to measuring urban habitability in climate-vulnerable, data-scarce cities through the integration of environmental systems, urban form and governance capacity. The proposed methodology builds on the FORMA framework (Framework for Operational Resilient and Multi-dimensional Assessment), structured around four analytical dimensions: Geoform (natural and environmental systems); Socioform (urban morphology and spatial accessibility); Form of Governance; and Form of Participation. This structure enables multi-scalar assessment, ranging from street-level environmental exposure to municipal-scale institutional performance.
Methodologically, the framework combines spatial configuration analysis, remote-sensing data and climate exposure metrics into a composite Urban Habitability Index. Indicators such as land surface temperature, vegetation coverage, slope and hydrological exposure are integrated with morphological measures of accessibility and density, alongside governance and civic engagement indicators. A pilot application in small and medium-sized cities in Southern Brazil demonstrates how this approach identifies morpho-climatic vulnerability clusters and mismatches between environmental risk and institutional response capacity under both current and projected climate conditions.
Preliminary findings indicate that environmental exposure, spatial configuration and governance capacity are deeply interdependent, producing uneven distributions of health risk and adaptive potential. By structuring these relationships within a transparent and replicable methodology, the framework supports municipalities with limited data infrastructure in transitioning from reactive planning approaches towards evidence-informed territorial strategies.
By translating interdisciplinary knowledge into measurable indicators capable of informing zoning codes, climate adaptation policies and public investment priorities, this research proposes a paradigm shift, moving cities in contexts of institutional fragility from scenarios of breakdown towards structured trajectories of resilience.
Learning Objectives
- Understand the challenges faced by climate-vulnerable, data-scarce cities in integrating urban form, environmental exposure and health into planning processes.
- Analyse how spatial configuration, climate exposure and governance capacity interact to produce unequal patterns of urban habitability and health risk
- Apply a multidimensional, indicator-based approach to support climate adaptation strategies, zoning codes and evidence-informed territorial decision-making.
Garett Sansom
Lindsay Sansom
Co-designing resilient neighbourhoods in Houston, Texas, USA: A cross-sector governance approach to community-driven green infrastructure
Abstract Copy
Urban planning and environmental health initiatives often aim to improve resilience, equity, and wellbeing, but many remain expert-led and fail to embed communities meaningfully in decision-making. As a result, they frequently produce findings and plans that do not advance towards implementation or generate lasting local value. This challenge is especially important in neighbourhoods facing cumulative burdens from environmental contamination, flooding, ageing infrastructure, and long-term underinvestment. In Settegast, Houston, Texas, our team is using a cross-sector governance model to co-design a community-driven green infrastructure (CDGI) project intended to support healthier and more resilient neighbourhood development.This work examines whether structured governance can improve the relevance, legitimacy, and implementation potential of healthy city planning. Rather than treating engagement as a final consultation step, the project uses governance structures to shape priorities, interpret findings, connect project components, and support action-oriented planning. Methods centre on two linked structures: a community advisory board (CAB) and a community-academic-government (CAG) group. The CAB elevates resident perspectives, lived experience, and neighbourhood priorities. The CAG brings together academic representatives from three universities, community members from four organisations, local residents, and government participants from city, county, and state levels. In parallel, the project developed a community science programme in which residents participate in assessing environmental contaminants in soil and air, alongside a cumulative health effects report designed to synthesise environmental and health-related burdens in an accessible and action-oriented format. These efforts are intentionally integrated. Findings, priorities, and interpretations from the CAB, community science activities, and cumulative reporting are brought into the CAG to guide planning discussions, refine green infrastructure strategies, and strengthen alignment across sectors.
Preliminary results suggest that this multi-level governance model moves the project beyond traditional outreach towards shared decision-making and implementation-oriented planning. The linked CAB and CAG structures have helped identify locally meaningful resilience goals, elevate resident concerns about environmental burdens and neighbourhood infrastructure, strengthen cross-sector co-ordination, and improve the practical relevance of proposed green infrastructure strategies. Governance should be understood as part of the infrastructure of healthy city design, not as an optional supplement. In environmentally burdened communities, structures that connect residents, organisations, universities, data generation, and public institutions may help convert stalled planning into more equitable, trusted, and actionable urban transformation.
Learning Objectives
- Describe how CAB and CAG structures can support co-design in neighborhood resilience planning.
- Assess how integrated, community-led planning approaches can support healthier, more equitable, and more resilient neighborhood development.
- Explain how resident engagement, community science, and cumulative health reporting can be integrated into green infrastructure planning.

Corinna Patetta
Maria Chiara Pastore
From evidence to urban practice: Integrating mental health into urban green space planning
Abstract Copy
The growing mental health crisis in urban environments influenced by rapid urbanisation, climate change, and the Covid-19 pandemic has brought renewed attention to the role of urban green spaces (UGS) as nature-based solutions to promote healthy urban living and wellbeing. A growing body of evidence demonstrates the positive relationship between urban green spaces and mental health outcomes, considering the environmental, ecological, cultural, and social value of nature and its impact on reducing stress, depression, improving mood, and enhancing social cohesion. Despite this in-depth knowledge, the translation of these principles into urban planning and design practice remains fragmented and limited. Moreover, despite the proliferation of European and international policies and programmes acknowledging the role of green spaces in supporting health and wellbeing, few of these instruments provide operational guidelines, spatial criteria, or measurable indicators to effectively guide planning and design processes.Building on this scenario, the research identifies critical gaps and enabling conditions for defining a design-oriented framework to promote, prevent, and treat mental health in urban contexts. It aims to understand how health discourses are translated into the planning and design of urban green spaces by identifying shared principles and scalable and transferable actions.
The study adopts a qualitative methodology, combining policy analysis and the exploration of selected European practices, including large-scale regeneration projects and neighbourhood-based interventions.
Findings highlight that while accessibility, proximity, and availability of green spaces are consistently recognised as key determinants of mental health, qualitative spatial characteristics such as diversity, safety, sensory experience, and opportunities for social interaction are less systematically addressed in planning processes. The research also reveals the importance of interdisciplinary governance, participatory approaches, and the integration of health impact assessment tools, although these remain unevenly implemented across contexts. Moreover, tensions emerge between environmental, social, and economic objectives, including issues of green gentrification, maintenance, and long-term management.
By developing a narrative of urban green spaces and health integration, the research advocates for a shift in perspective, recognising UGS as public health infrastructure. By bridging the gap between scientific evidence, policy ambitions, and design practice, this research aims to develop a framework that supports planners and policymakers in operationalising mental health within urban green space strategies, fostering more inclusive, resilient, and health-promoting cities.
Learning Objectives
- Healthy urban environment
- Nature-based solutions
- Urban practices

Zanna Buckland
Emily Wall
Dena Kasraian

Audrey de Nazelle
Ahmadreza Faghih Imani
Streets for people: Breaking barriers to successful urban pedestrianisation
Abstract Copy
Cities are central to global sustainability transitions, yet many remain car-centric. Addressing urban challenges such as air pollution, congestion, noise, climate vulnerability, and impacts on quality of life and safety requires moving away from car-centric approaches to design and governance. Pedestrianisation – reallocation of street space to prioritise pedestrians by restricting or removing motor vehicle access – offers environmental, social, health, and economic co-benefits. While many cities, particularly in Europe, are progressing rapidly towards fewer cars, UK cities are lagging behind, hindered by political, institutional, commercial, and logistical barriers.This paper investigates these barriers, and strategies that enable successful pedestrianisation schemes, through a systematic literature review of 36 peer-reviewed articles and 22 semi-structured interviews with key stakeholders in UK projects. The literature was analysed for barriers, facilitators, and strategies related to pedestrianisation, with recurring concepts identified and organised into six inductively derived themes. Interviewees were identified from those directly involved in pedestrianisation schemes in UK cities. In-depth interviews capture firsthand perspectives of councillors, council officers, and external delivery partners on the political priorities, resource constraints, commercial pressures, and community engagement practices that shape pedestrianisation outcomes.
Thematic analysis integrated findings under three domains: political will and leadership; institutional arrangements; and evidence base and practice. Within these themes, the interviews were compared with the literature to identify alignment, contradiction, and emergent findings.
Political will and public support proved critical. Interviewees consistently emphasised that opposition from residents, businesses, or vocal minorities can stall projects, but also that increased consultation, strong leadership, clear vision, and visible benefits can overcome resistance. Mistruths and misconceptions emerged as a more prominent challenge in interviews than in the literature, highlighting the need for more effective communication and visualisation tools, as well as a robust evidence base.
Barriers to pedestrianisation are a complex mix of political cycles, resource structures, and social perceptions. Strategies combining strong political leadership with adaptive management and inclusive communication appear most promising for overcoming barriers and accelerating delivery of pedestrianised urban areas. This research also reinforces and extends literature on the socio-political side of active travel policy. It highlights that successful pedestrianisation depends not only on design and funding but also on building trust, managing opposition, and communicating co-benefits.
This paper concludes that barriers are more often socio-political than technical, shaped by leadership cycles, resources, and public perceptions. It provides guidance for policymakers, planners, and advocates looking to expand pedestrianisation measures.
Learning Objectives
- Synthesising the literature on benefits of and barriers to implementing pedestrianisation schemes
- Understanding the perspectives of councillors, policy officers, and other key stakeholders and enablers of pedestrianisation
- Compiling recommendations for accelerating and ensuring success of future pedestrianisation projects

Ashley Bateson

Vanessa Wall

Tom Smith
The role of nature-based solutions in enabling climate resilience and climate justice in cities
Abstract Copy
As climate change intensifies, cities face mounting pressures from extreme heat, flooding, biodiversity loss, and widening health inequalities. Nature-based solutions (NbS), such as urban parks, gardens, green roofs, permeable landscapes, and river restoration, are increasingly recognised as critical interventions for building climate resilient and equitable urban environments. This presentation examines how NbS can simultaneously strengthen climate resilience and advance climate justice, drawing on emerging evidence, international case studies, and lessons from urban planning practice.NbS enhance climate resilience by reducing multiple climate risks while providing co-benefits for health, wellbeing, and biodiversity. Urban greening strategies help moderate rising temperatures, mitigating urban heat island effects and reducing heat-related illness. Green corridors support ecological connectivity and flood mitigation. These interventions are often more adaptable and cost-effective than hard infrastructure alternatives. Yet their contribution extends beyond risk reduction: NbS can improve air quality, increase physical activity, enhance mental health, and create more liveable public spaces – making them a vital component of healthy, climate-prepared cities.
However, the distribution of these benefits is often uneven. Vulnerable communities, who are typically most exposed to climate hazards, frequently have the least access to high-quality green space and face risks of green gentrification when improvements occur without community involvement. Integrating climate justice principles into NbS planning is therefore essential. This includes participatory design processes, governance models that empower local communities, and equitable investment strategies that prioritise underserved areas. Such approaches ensure that NbS deliver not only environmental gains but also social and economic benefits that address long-standing disparities.
This presentation explores how cities can embed climate justice within NbS strategies, illustrating effective models from diverse contexts. It highlights examples where community-led greening, co-designed flood management, and nature-based retrofits have strengthened resilience while enhancing social equity. The analysis demonstrates that NbS can become powerful tools for urban transformation when integrated into holistic planning frameworks that align health, climate, and social objectives.
The presentation concludes with recommendations for policymakers, planners, and public health leaders on scaling NbS in ways that reinforce both climate resilience and justice. These include embedding health equity in NbS funding criteria, enhancing cross-sector governance, and developing metrics that capture social as well as environmental outcomes. Taken together, these insights underscore the potential of NbS to support healthier, fairer, and more climate adaptive cities.
Learning Objectives
- How nature can be used to increase climate resilience in cities
- How access to nature is linked to wellbeing and climate justice
- How nature can reduce health disparities in cities

Jack Skinner
The first thing that is needed for a healthy city
Abstract Copy
The first thing that is needed for a healthy city is for it to be realistic. It cannot be so expensive, with so much unusable space (from a economics perspective) that it would not be beneficial to make such a city. With that established, we can begin to explore certain areas.Taking inspiration from Copenhagen, one of – if not – the world’s most environmentally friendly cities in the world, major influence in its structure is the discouragement of powered transport – more specifically, cars. This could be taken to the next level, with a transport system being composed of small self-powered vehicles travelling short distances on small, roads, which is a benefit in that it reduces space that is used for a larger road, with those roads being made out of a bright coloured stone, preferably one that can be sourced from the area near the city, as this would reduce transport emissions. The bright colour of the roads would allow for more sunlight to be reflected off of the city, causing the city to stay at a more comfortable, and cooler temperature, as more light is reflected by a bright coloured material than a dark-coloured material. For the longer journeys across the city, where travelling by bike is not a viable option, there would be an underground system consisting of small maglev trains in depressurised tubes, allowing for extremely rapid transport across the city, with extremely low sound pollution and no local emissions.
The next, possibly more important, part is the layout of buildings and how transport links between them. What could be done is a more vertical city, with towers being the main building choice rather than smaller three- or four-storey buildings, allowing for a higher space-use efficiency, and for larger and more numerous green spaces across the city – in itself, a major environmental benefit. As always, efficiency or energy use would be the greatest contributor to a more positive impact, as less energy used means less energy needs to be sourced, or that the energy that would have previously been used for other tasks can now be sold, stored or used to positively impact the environment in the city. This, therefore, would mean that the aforementioned underground system would be quite sparse, with large areas between stops, to allow for an efficient, fast and clean transportation system for all.
Learning Objectives
Tarek Elsheikh
Dina Mahmoud
Transforming deserted urban areas into healthier public parks: A collaborative approach in historic Cairo
Abstract Copy
This research investigates the strategic transformation of deserted urban zones into public parks in Cairo’s high-density context, focusing on Al-Azhar Park and Al-Fustat Hills Park. Utilising an interdisciplinary mixed-methods approach, the study evaluates how collaborative, bottom-up strategies and community engagement facilitate the reclamation of 500-year-old landfills and informal settlements. The methodology integrates the "Sustainable Pathways" framework, which prioritises green orientation, pedestrian tracks, and integrated movement corridors.Findings demonstrate that these "green lungs" are vital for healthy city design, acting as catalysts for environmental resilience by reducing mean radiant temperatures by up to 28 K. Beyond climate mitigation, the research highlights the profound community impact and social value of these spaces. By weaving heritage restoration, such as the Ayyubid Wall, into modern recreational design, these interventions foster social justice and placemaking. This approach specifically empowers marginalised groups, including women and children, by establishing physical "safety determinants" that encourage the appropriation of public space.
Furthermore, the study explores how sustainable infrastructure can be maintained through a creative investment model where park-generated revenue supports maintenance and local community socio-economic gains, ensuring long-term social and environmental vitality. Ultimately, the research positions public parks as evidence-based tools for achieving Egypt Vision 2030, transforming neglected areas into healthy, connected, and socially cohesive urban nodes building on the tourism economy of cultural heritage sites and associated cultural centres and advancing climate action for healthier environment.
Learning Objectives
- ● Evaluate how green orientation and integrated pedestrian tracks contribute to sustainable mobility and healthier urban movement networks.
- ● Analyze the social value of participatory design in creating safe, inclusive public spaces for women and children in dense historic districts.
- ● Assess nature-based planning strategies that mitigate the Urban Heat Island effect to improve public health and environmental resilience.

Dan Phillips

Cyriel Diels
Co-designing system change for transport transitions at the urban scale
Abstract Copy
The people of Leeds drive over 4 billion miles every year. Current transport planning, focused on electrification and growing car ownership, is projected to lead to a 25-per-cent increase in private cars and a 20-per-cent decline in bus passengers by 2050. This auto-normative trajectory will miss our carbon reduction targets, worsen spatial inequality, and fail to foster the wellbeing, productivity and social capital needed for a thriving city.We introduce the EPSRC-funded project, Inspiring Futures for Zero-Carbon Mobility (INFUZE), which aims to co-design, visualise, test and operationalise transport systems that help Leeds residents to thrive without needing to own a car. By bringing together participatory design, systems thinking and value-sensitive approaches, INFUZE aims to link social and cultural understanding with agent-based modelling, social science, transport governance and carbon accounting through real-world trials that help to establish an emerging participatory mobility science.
We demonstrate how we have applied systemic co-design methods to drive city-scale transport transitions. Grounded in Donella Meadows’ system leverage points, our methodology extends systems thinking into a novel PEKEM design framework (Philosophy, Emotions, Knowledge, Experience, Material agency).
This video and poster presentation highlights our core creative assembly activities:
• a city-wide call to action, which engaged more than 450 residents to map underlying values, hopes and fears for the city and its transport system;
• listening to and learning about citizens’ deeply held philosophies, values, emotional needs and their understanding of transport risks, goals and opportunities;
• using persona-based scenarios to imagine complex journeys and co-create people-centred visions of future mobility; and
• helping citizens to make change that matters by combining systemic ingredients for change from a balanced transport futures "salad bar".
These creative assemblies have produced a collective citizen manifesto, a patchwork of community visions and a neighbourhood transport futures menu based on a range of transformational ingredients. Together, these outputs will inform a 100-household future mobility experiment in North Leeds, serving as the blueprint for further scaling and co-design in 2028. Ultimately, INFUZE aims to demonstrate how participatory design research can unlock the deep cultural and structural shifts needed for healthy and equitable zero-carbon cities.
Learning Objectives
- Systemic co-design
- Participatory creative assemblies
- Transport transitions